You don’t want to miss this stunning Yosemite model home in the Premier Active Adult Community of Sun City Roseville! This home sits on a quiet court in this Del Webb community, with a large and beautiful oak tree
as the centerpiece of this one way street. The oversized lot is approximately 8700 square feet, and there’s a beautiful
view from the family room’s wall of windows into the two-tier park like setting. You will enjoy the water fountain, flagstone landscaping, and the surrounding Redwood, Maple, and Crepe Myrtle trees.
The amenities of this home include 1869 square feet of living space, 3 bedrooms, 2 bathrooms, an indoor laundry room, with access to the garage, granite counters with subway tile backsplash,
plantation shutters, built-in surround sound with speakers, decorative stained glass windows and hand chiseled glass shower doors in both baths. The primary bedroom is large, as is the walk-in primary closet. The home boasts crown molding throughout, office built-ins, newer appliances, laminate flooring and a solar power system.
The amenities of the community include a 68,000 square foot lodge, which includes a full service restaurant and bar, a fitness center, indoor and outdoor swimming pools, jetted hot tub, tennis, pickleball, and bocce courts, horseshoes, billiards, a 9 hole golf course as well as
an 18 hole golf course, walking trails and much more! There are numerous clubs to join / participate in if you are interested.
YOU JUST HAVE TO SEE IT FOR YOURSELF!!
*Seller is a retired real estate professional, whose license is currently held inactive with the California Department of Real Estate.
Sold for $690,000
$690,000
404 Hearthstone Ct, Roseville, CA 95747
3beds
1,869sqft
1 House on Lot
Built in 2000
8,716 Square Feet Lot
$717,100 Zestimate®
$369/sqft
$2,964 Estimated rent
Home value
$717,100
$681,000 - $753,000
$2,964/mo
Zestimate® history
Owner options
List your home for rent
$2,964/mo
Rent Zestimate®
Find your next renter with Zillow Rental Manager. Plus, with online applications, you can quickly screen prospective tenants – for free.
$2,964/mo
Rent Zestimate®
Refinance and save
$4,504/mo
Est. payment
Refinancing to a lower rate could help reduce your monthly payments and save thousands over the life of the loan.
$4,504/mo
Est. payment
Explore your selling options
Work with a Zillow partner agent
Leverage their expertise and Zillow's premium Showcase listings to get your home seen by more buyers.
Get startedList with your own agent
Get your home in front of millions of buyers by listing it on Zillow.
Learn how to do itSell it yourself
Take full control of how buyers see your home on Zillow by listing For Sale by Owner (FSBO).
List your homeWhat's special
Bocce courtsOutdoor swimming poolsWater fountainCrown molding throughoutCrepe myrtle treesBuilt-in surround soundGranite counters
Facts & features
Interior
Bedrooms & bathrooms
- Bedrooms: 3
- Bathrooms: 2
- Full bathrooms: 2
Heating
- Forced air, Solar
Cooling
- Central
Appliances
- Included: Dishwasher, Garbage disposal, Microwave, Range / Oven, Refrigerator
- Laundry: Sink, cabinets, Inside Area
Features
- Ceiling Fan(s)
- Flooring: Laminate
- Basement: None
Interior area
- Total interior livable area: 1,869 sqft
Property
Parking
- Total spaces: 4
- Parking features: Garage - Attached
Features
- Patio & porch: Patio Covered
- Exterior features: Stucco
- Has view: Yes
- View description: Park
Lot
- Size: 8,716 Square Feet
- Features: Level, Many Trees, Close to Clubhouse, Sprinkler Auto F&R, Sidewalk/Curb/Gutter
Details
- Additional structures: Pergola
- Parcel number: 478410008000
- Zoning: RD4
Construction
Type & style
- Home type: SingleFamily
- Architectural style: Contemporary
- Property subtype: 1 House on Lot
Materials
- wood frame
- Roof: Tile
Condition
- Year built: 2000
Utilities & green energy
- Electric: 220 Volts in Laundry
- Sewer: Sewer In Street
- Water: Public District
- Utilities for property: All Public
Green energy
- Energy efficient items: Dual Pane Full
Community & HOA
Community
- Features: Fitness Center, Fifty Five Plus Active Community
- Senior community: Yes
HOA
- Has HOA: Yes
- Amenities included: Clubhouse, Golf Course, Tennis Court(s)
- Services included: Swimming Pool, Common Areas
- HOA fee: $200 monthly
Location
- Region: Roseville
Financial & listing details
- Price per square foot: $369/sqft
- Tax assessed value: $642,000
Price history
| Date | Event | Price |
|---|---|---|
| 3/12/2024 | Sold | $690,000-0.7%$369/sqft |
Source: Public Record Report a problem | ||
| 2/7/2024 | Listed for sale | $695,000+17.8%$372/sqft |
Source: Owner Report a problem | ||
| 2/10/2021 | Sold | $590,000+1.7%$316/sqft |
Source: MetroList Services of CA #20076010 Report a problem | ||
| 1/11/2021 | Pending sale | $579,900$310/sqft |
Source: Berkshire Hathaway HomeService #20076010 Report a problem | ||
| 1/8/2021 | Listed for sale | $579,900+16%$310/sqft |
Source: Berkshire Hathaway HomeService #20076010 Report a problem | ||
| 10/31/2017 | Sold | $500,000-2.9%$268/sqft |
Source: MetroList Services of CA #17057063 Report a problem | ||
| 10/9/2017 | Pending sale | $515,000$276/sqft |
Source: Allison James Estates & Homes #17057063 Report a problem | ||
| 10/5/2017 | Price change | $515,000-1%$276/sqft |
Source: Allison James Estates & Homes #17057063 Report a problem | ||
| 9/26/2017 | Price change | $520,000-1.3%$278/sqft |
Source: Allison James Estates & Homes #17057063 Report a problem | ||
| 9/6/2017 | Listed for sale | $527,000+91.6%$282/sqft |
Source: Allison James Estates & Homes #17057063 Report a problem | ||
| 2/3/2000 | Sold | $275,000$147/sqft |
Source: Public Record Report a problem | ||
Public tax history
| Year | Property taxes | Tax assessment |
|---|---|---|
| 2026 | -- | $642,000 -3.9% |
| 2025 | $7,008 +6.1% | $668,000 +6.7% |
| 2024 | $6,606 +1.1% | $626,112 +2% |
| 2023 | $6,535 -0.2% | $613,836 +2% |
| 2022 | $6,548 +11.7% | $601,800 +14.5% |
| 2021 | $5,862 +7.7% | $525,588 +7.9% |
| 2020 | $5,444 | $487,000 -4.5% |
| 2019 | $5,444 -2.9% | $510,000 +2% |
| 2018 | $5,608 +41.3% | $500,000 +39.6% |
| 2017 | $3,969 +2.7% | $358,181 +2% |
| 2016 | $3,865 +1.9% | $351,159 +1.5% |
| 2015 | $3,795 +1.7% | $345,885 +2% |
| 2014 | $3,733 | $339,111 +0.5% |
| 2013 | -- | $337,579 +6.2% |
| 2012 | -- | $318,000 -2% |
| 2011 | -- | $324,472 +0.8% |
| 2010 | -- | $322,048 -0.2% |
| 2009 | -- | $322,814 +2% |
| 2008 | -- | $316,485 +2% |
| 2007 | -- | $310,281 +2% |
| 2006 | -- | $304,198 +2% |
| 2005 | -- | $298,235 +2% |
| 2004 | -- | $292,389 +1.9% |
| 2003 | -- | $287,031 +2.7% |
| 2002 | -- | $279,443 +2% |
| 2001 | -- | $273,965 +81.6% |
| 2000 | -- | $150,839 |
Find assessor info on the county website
Neighborhood: Fiddyment Farm
Nearby homes
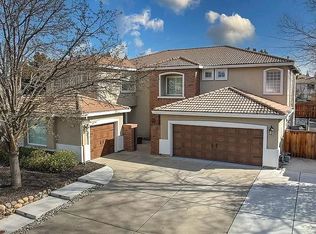
- $935,0005 bd3 ba3.3k sqft3024 Mammoth Way, Roseville, CA 95747Sold
- $361,4002 bd2 ba1k sqft10001 Woodcreek Oaks Blvd UNIT 1335, Roseville, CA 95747Off Market
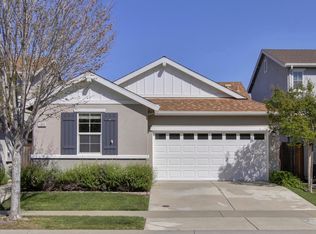
- $530,0003 bd2 ba1.2k sqft1809 Glenmark Way, Roseville, CA 95747Sold
- $624,0004 bd4 ba2.2k sqft9005 Carneros St, Roseville, CA 95747Sold

- $745,2004 bd4 ba2.4k sqft2517 Mead Way, Roseville, CA 95747Off Market
- $603,0004 bd3 ba2.1k sqft5105 Chelsea Creek Rd, Roseville, CA 95747Sold
- $518,1003 bd2 ba1.4k sqft5192 Cumberland Dr, Roseville, CA 95747Off Market
- $628,800-- bd-- ba-- sqft6050 Firelight Dr, Roseville, CA 95747Off Market
Nearby schools
GreatSchools rating
- 7/10Orchard Ranch ElementaryGrades: K-5Distance: 1 mi
- 9/10Barbara Chilton Middle SchoolGrades: 6-8Distance: 0.5 mi
- 7/10West Park HighGrades: 9-12Distance: 0.1 mi
Get a cash offer in 3 minutes
Find out how much your home could sell for in as little as 3 minutes with a no-obligation cash offer.
Estimated market value
$717,100
Get a cash offer in 3 minutes
Find out how much your home could sell for in as little as 3 minutes with a no-obligation cash offer.
Estimated market value
$717,100
- California
- Placer County
- Roseville
- 95747
- Fiddyment Farm
- 404 Hearthstone Ct
Nearby cities
Nearby neighborhoods
Nearby zip codes
Other Roseville Topics
