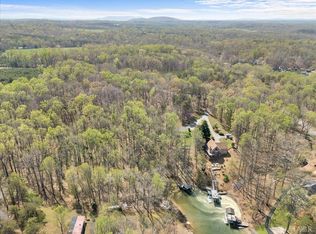
Charming, Single Family Home on Beautiful Smith Mountain Lake. This is an exceptional property for those wanting all main level living. The home has been lovingly cared for and is move in ready. Outside, enjoy quiet moments on the expansive deck and wrap around porch or on your own, private dock. Neighborhood amenities include community pool and tennis courts. Short Term Rentals are allowed !
For sale
$699,000
404 Heather Ln, Huddleston, VA 24104
3beds
1,600sqft
Single Family Residence
Built in 1992
1.05 Acres Lot
$671,000 Zestimate®
$437/sqft
$99/mo HOA
What's special
Beautiful smith mountain lakePrivate dockWrap around porchAll main level livingTennis courtsExpansive deckCommunity pool
- 273 days
- 613
- 25
Zillow last checked:
Listing updated:
Listed by:
Ted Jordan 434-401-8101 tedjordanproperties@gmail.com,
Realty ONE Group Leading Edge 434-544-0100,
Michele Howard Jordan 434-610-1333,
Realty ONE Group Leading Edge
Source: LMLS,MLS#: 364020 Originating MLS: Lynchburg Board of Realtors
Originating MLS: Lynchburg Board of RealtorsFacts & features
Interior
Bedrooms & bathrooms
- Bedrooms: 3
- Bathrooms: 3
- Full bathrooms: 3
Primary bedroom
- Level: First
- Area: 154
- Dimensions: 11 x 14
Bedroom
- Dimensions: 0 x 0
Bedroom 2
- Level: First
- Area: 182
- Dimensions: 14 x 13
Bedroom 3
- Level: First
- Area: 100
- Dimensions: 10 x 10
Bedroom 4
- Area: 0
- Dimensions: 0 x 0
Bedroom 5
- Area: 0
- Dimensions: 0 x 0
Dining room
- Area: 0
- Dimensions: 0 x 0
Family room
- Area: 0
- Dimensions: 0 x 0
Great room
- Level: First
- Area: 364
- Dimensions: 28 x 13
Kitchen
- Level: First
- Area: 109.6
- Dimensions: 13.7 x 8
Living room
- Area: 0
- Dimensions: 0 x 0
Office
- Area: 0
- Dimensions: 0 x 0
Heating
- Heat Pump
Cooling
- Heat Pump
Appliances
- Included: Dishwasher, Electric Range, Refrigerator, Electric Water Heater
- Laundry: Dryer Hookup, Laundry Room, Main Level, Separate Laundry Rm., Washer Hookup
Features
- Ceiling Fan(s), Drywall, High Speed Internet, Main Level Bedroom, Primary Bed w/Bath
- Flooring: Carpet, Parquet, Tile, Wood
- Windows: Insulated Windows
- Basement: Crawl Space
- Attic: None
Interior area
- Total structure area: 1,600
- Total interior livable area: 1,600 sqft
- Finished area above ground: 1,600
- Finished area below ground: 0
Property
Parking
- Total spaces: 1
- Parking features: Off Street, Paved Drive, Carport Parking (1 Car)
- Carport spaces: 1
- Has uncovered spaces: Yes
Features
- Levels: One
- Patio & porch: Porch, Side Porch
- Pool features: Pool Nearby
- On waterfront: Yes
- Waterfront features: Waterfront Property, Waterfront Community
Lot
- Size: 1.05 Acres
- Features: Landscaped, Close to Clubhouse
Details
- Parcel number: 25001314
Construction
Type & style
- Home type: SingleFamily
- Architectural style: Ranch
- Property subtype: Single Family Residence
Materials
- Dryvit
- Roof: Shingle
Condition
- Year built: 1992
Utilities & green energy
- Electric: Southside Elec CoOp
- Sewer: Septic Tank
- Water: Central System
- Utilities for property: Cable Available, Cable Connections
Community & HOA
Community
- Security: Smoke Detector(s)
- Subdivision: The Waterways
HOA
- Has HOA: Yes
- Amenities included: Clubhouse, Pool
- Services included: Neighborhood Lights, Road Maintenance
- HOA fee: $297 quarterly
Location
- Region: Huddleston
Financial & listing details
- Price per square foot: $437/sqft
- Tax assessed value: $304,800
- Annual tax amount: $1,250
- Date on market: 1/15/2026
- Cumulative days on market: 274 days
Estimated market value
$671,000
$637,000 - $705,000
$2,193/mo
Price history
| Date | Event | Price |
|---|---|---|
| 6/30/2026 | Price change | $699,000-6.8%$437/sqft |
Source:  LMLS #364020 Report a problem LMLS #364020 Report a problem | ||
| 1/15/2026 | Listed for sale | $750,000+114.3%$469/sqft |
Source:  RVAR #923987 Report a problem RVAR #923987 Report a problem | ||
| 3/24/2021 | Listing removed | -- |
Source: Owner Report a problem | ||
| 12/21/2017 | Sold | $350,000-2%$219/sqft |
Source: Public Record Report a problem | ||
| 8/26/2016 | Listing removed | $357,000$223/sqft |
Source: Owner #24038878 Report a problem | ||
| 7/29/2016 | Listed for sale | $357,000$223/sqft |
Source: Owner #24038878 Report a problem | ||
| 4/12/2016 | Listing removed | $357,000$223/sqft |
Source: Owner #24038878 Report a problem | ||
| 7/15/2015 | Listed for sale | $357,000$223/sqft |
Source: Owner #24038878 Report a problem | ||
Public tax history
| Year | Property taxes | Tax assessment |
|---|---|---|
| 2025 | -- | $304,800 |
| 2024 | $1,250 | $304,800 |
| 2023 | -- | $304,800 +20.1% |
| 2022 | $1,269 | $253,800 |
| 2021 | $1,269 | $253,800 |
| 2020 | $1,269 -3.8% | $253,800 |
| 2019 | $1,320 +2.3% | $253,800 +2.3% |
| 2018 | $1,290 | $248,100 |
| 2017 | $1,290 | $248,100 |
| 2016 | $1,290 | $248,100 |
| 2015 | $1,290 -19.2% | $248,100 -19.2% |
| 2014 | $1,596 +4% | $306,900 |
| 2013 | $1,535 | $306,900 |
| 2012 | $1,535 | $306,900 |
| 2011 | $1,535 -27.6% | $306,900 -27.6% |
| 2010 | $2,121 | $424,100 |
| 2009 | $2,121 | $424,100 |
| 2008 | $2,121 | $424,100 |
| 2007 | $2,121 +81.7% | $424,100 +136.3% |
| 2006 | $1,167 | $179,500 |
| 2005 | $1,167 +14% | $179,500 +14% |
| 2004 | $1,023 | $157,400 |
Find assessor info on the county website
Monthly payment
Est. payment
Payment breakdown
Explore the cost of this home by adjusting the details. Changes won't be saved.Climate risks
Neighborhood: 24104
Similar homes
- $749,0003 bd3 ba1.3k sqft200 Retreat Ln, Huddleston, VA 24104For Sale

 MLS ID #930003, MARY LOU MCDONALD. RVAR
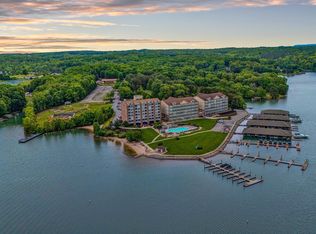
 - $699,0003 bd3 ba1.6k sqft1217 Graves Harbor Trl #131, Huddleston, VA 24104For Sale
 MLS ID #930195, WIL CHILDRESS. RVAR
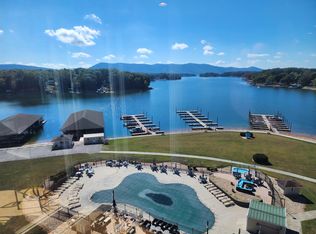
 - $689,0003 bd4 ba1.7k sqft1217 Graves Harbor Trl #162, Huddleston, VA 24104For Sale
 MLS ID #930221, TONY SEIFRED. RVAR
 - $699,0003 bd3 ba2k sqft290 Dodee Ln, Union Hall, VA 24176For Sale
 MLS ID #365701, Polly Lyons, Lyons Team Realtors. LMLS
 - $549,9502 bd2 ba988 sqft1140 Lauras Ln, Huddleston, VA 24104For SaleMLS ID #930426, DAVID SPANGLER. RVAR
- $639,5003 bd2 ba1.5k sqft4015 White House Rd, Moneta, VA 24121For SaleMLS ID #932177, TIMOTHY A BASHAM. RVAR
- $617,5003 bd2 ba1.2k sqft300 Mill Lake Rd, Huddleston, VA 24104For SaleMLS ID #925551, EDNA JAMIESON WOOD. RVAR
- $350,0003 bd3 ba2.2k sqft2326 Lake Retreat Rd, Huddleston, VA 24104For SaleMLS ID #930006, DAWN MICHELLE LAMBERT. RVAR
- $369,0002 bd2 ba1.1k sqft1135 Joffrey Dr, Huddleston, VA 24104For SaleMLS ID #918757, MICHELLE TURNER. RVAR
- $549,9003 bd3 ba1.8k sqft268 Sweetwater Bay Dr, Penhook, VA 24137For SaleMLS ID #927363, JADA A. TURNER. RVAR
- $415,0003 bd2 ba1.4k sqft4157 Old Firetrail Rd, Huddleston, VA 24104For SaleMLS ID #931441, AUDREY EVANS. RVAR
- $598,0003 bd2 ba1.1k sqft75 Nuthatch Cir, Moneta, VA 24121For SaleMLS ID #930781, GLENDA D MCDANIEL. RVAR
- $749,0004 bd2 ba2.2k sqft259 Brooks Point Ln, Union Hall, VA 24176For SaleMLS ID #926472, DEBBIE SHELTON. RVAR
- $550,0002 bd2 ba1.3k sqft323 Mill Lake Rd, Huddleston, VA 24104For SaleMLS ID #929779, DANA D MONTGOMERY. RVAR
- $389,9003 bd2 ba1.6k sqft711 Lovely Valley Rd, Wirtz, VA 24184For SaleMLS ID #932016, W. R. '' BILLY '' KINGERY, JR.. RVAR
- $399,0003 bd3 ba1.6k sqft15 Acres Ln, Wirtz, VA 24184For SaleMLS ID #931925, F LEE FRYE. RVAR
- $414,0703 bd2 ba1.9k sqft109 Creeden Dr, Moneta, VA 24121For SaleMLS ID #931097, TRICIA JOHNSON. RVAR
- $499,9003 bd2 ba1.5k sqft1086 Blackwater Hills Dr, Glade Hill, VA 24092For SaleMLS ID #932057, LESLIE H TUCKER. RVAR
