Discover upscale comfort and family living in this 4-bedroom, 2-bath home perfectly located near top-rated Farmington schools and historic downtown. Situated on a private street, this home provides peace and quiet, while still maintaining its prime location. Three bedrooms occupy the upper level, complemented by a versatile lower-level bedroom and an unfinished half bath, offering flexibility and room to grow. The woodstove in the lower-level family room creates an inviting, cozy mood and sufficiently warms the house in the winter months. The home also features an expansive back deck overlooking a spacious, private backyard ideal for relaxing evenings or effortless entertaining. Thoughtfully designed with space, style, and comfort in mind, this home blends eclectic character with everyday convenience. This one is a must-see, so schedule your showing today!
Brand new roof and all new siding to be completed.
Pending
Listed by: Triple Creek Realty LLC • Zoe Johns • Contact: 573-760-5339
Price increase: $15K (5/17)
$259,900
404 Helber Dr, Farmington, MO 63640
4beds
1,846sqft
Single Family Residence
Built in 1973
0.28 Acres Lot
$254,500 Zestimate®
$141/sqft
$-- HOA
What's special
Spacious private backyardExpansive back deckInviting cozy mood
- 243 days |
- 163 |
- 8 |
Zillow last checked:
Listing updated:
Listed by:
Zoe Johns 573-760-5339,
Triple Creek Realty LLC
Source: MARIS,MLS#: 25075852 Originating MLS: Mineral Area Board of REALTORS
Originating MLS: Mineral Area Board of REALTORSFacts & features
Interior
Bedrooms & bathrooms
- Bedrooms: 4
- Bathrooms: 3
- Full bathrooms: 2
- 1/2 bathrooms: 1
- Main level bathrooms: 2
- Main level bedrooms: 3
Heating
- Natural Gas, Wood
Cooling
- Electric
Appliances
- Included: Gas Cooktop, Dishwasher, Disposal, Built-In Electric Range, Free-Standing Refrigerator, Gas Water Heater
- Laundry: In Basement
Features
- Ceiling Fan(s), Entrance Foyer, Kitchen/Dining Room Combo, Tub, Workshop/Hobby Area
- Basement: Partially Finished,Full,Walk-Out Access
- Number of fireplaces: 1
- Fireplace features: Basement, Wood Burning
Interior area
- Total structure area: 1,846
- Total interior livable area: 1,846 sqft
- Finished area above ground: 1,296
Property
Parking
- Total spaces: 1
- Parking features: Attached, Basement, Concrete, Driveway, Garage, Garage Faces Side, Heated Garage, On Street
- Attached garage spaces: 1
- Has uncovered spaces: Yes
Features
- Levels: One
- Patio & porch: Deck
- Fencing: Back Yard,Chain Link,Partial
Lot
- Size: 0.28 Acres
- Features: Back Yard, City Lot, Few Trees, Front Yard, Gentle Sloping
Details
- Parcel number: 109031030420005.00
- Special conditions: Standard
Construction
Type & style
- Home type: SingleFamily
- Architectural style: Split Foyer,Traditional
- Property subtype: Single Family Residence
Materials
- Brick, Vinyl Siding
Condition
- Year built: 1973
Utilities & green energy
- Electric: 220 Volts
- Sewer: Public Sewer
- Water: Public
- Utilities for property: Cable Available, Electricity Connected, Natural Gas Connected, Phone Available, Sewer Connected, Water Connected
Community & HOA
Community
- Subdivision: Carleton Heights
HOA
- Has HOA: No
Location
- Region: Farmington
Financial & listing details
- Price per square foot: $141/sqft
- Tax assessed value: $111,240
- Annual tax amount: $1,035
- Date on market: 11/17/2025
- Cumulative days on market: 243 days
- Listing terms: Cash,Conventional,FHA,USDA Loan,VA Loan
- Electric utility on property: Yes
Estimated market value
$254,500
$242,000 - $267,000
$1,714/mo
Price history
| Date | Event | Price |
|---|---|---|
| 6/24/2026 | Pending sale | $259,900$141/sqft |
Source:  MARIS #25075852 Report a problem MARIS #25075852 Report a problem | ||
| 5/17/2026 | Listed for sale | $259,900+6.1%$141/sqft |
Source: MARIS #25075852 Report a problem | ||
| 3/11/2026 | Contingent | $244,900$133/sqft |
Source: MARIS #25075852 Report a problem | ||
| 2/19/2026 | Price change | $244,900-5.8%$133/sqft |
Source: MARIS #25075852 Report a problem | ||
| 2/8/2026 | Price change | $260,000-1.9%$141/sqft |
Source: MARIS #25075852 Report a problem | ||
| 12/28/2025 | Price change | $265,000-5.3%$144/sqft |
Source: MARIS #25075852 Report a problem | ||
| 11/17/2025 | Price change | $279,900+66.6%$152/sqft |
Source: MARIS #25075852 Report a problem | ||
| 10/13/2021 | Pending sale | $168,000$91/sqft |
Source: MARIS #21059247 Report a problem | ||
| 10/8/2021 | Sold | -- |
Source: MARIS #21059247 Report a problem | ||
Public tax history
| Year | Property taxes | Tax assessment |
|---|---|---|
| 2025 | $1,064 +2.8% | $21,140 +2.9% |
| 2024 | $1,035 -0.2% | $20,550 |
| 2023 | $1,037 -0.2% | $20,550 |
| 2022 | $1,038 +0.3% | $20,550 |
| 2021 | $1,035 -0.6% | $20,550 |
| 2020 | $1,042 -1.2% | $20,550 -1.2% |
| 2019 | $1,054 | $20,790 +29.5% |
| 2018 | -- | $16,050 |
| 2017 | -- | $16,050 +0.1% |
| 2016 | -- | $16,040 |
| 2015 | -- | $16,040 |
| 2014 | -- | $16,040 |
| 2013 | -- | $16,040 |
| 2012 | -- | $16,040 |
| 2011 | -- | $16,040 |
| 2010 | -- | $16,040 |
Find assessor info on the county website
Monthly payment
Est. payment
Payment breakdown
Explore the cost of this home by adjusting the details. Changes won't be saved.Climate risks
Neighborhood: 63640
Nearby schools
GreatSchools rating
- 6/10Roosevelt Elementary SchoolGrades: 1-4Distance: 0.2 mi
- 6/10Farmington Middle SchoolGrades: 7-8Distance: 0.3 mi
- 5/10Farmington Sr. High SchoolGrades: 9-12Distance: 1.4 mi
Schools provided by the listing agent
- Elementary: Farmington R-Vii
- Middle: Farmington Middle
- High: Farmington Sr. High
Source: MARIS. This data may not be complete. We recommend contacting the local school district to confirm school assignments for this home.
- $--3.02 AcresKingwood Court, Farmington, MO 63640Off Market
- $111,4003 bd1 ba938 sqft716-722 714 710 Clover, Farmington, MO 63640Off Market
- $195,1002 bd1 ba1.2k sqft4944-4954 4956 4958 D Hwy, Farmington, MO 63640Off Market
- $31,930-- bd-- ba-- sqft209-211 217th Spg, Farmington, MO 63640Off Market
- $279,1002 bd1 ba816 sqft4-6 44th St, Farmington, MO 63640Off Market
- $647,3002 bd2 ba1.1k sqft613-615 621 623 Timberline, Farmington, MO 63640Off Market
- $357,5003 bd1 ba1.1k sqft417-419 421 423 Fern, Farmington, MO 63640Off Market
- $--25 AcresOelson Road, Farmington, MO 63640Off Market
A local agent can set up tours, give advice and negotiate with sellers.
Similar homes
- $239,9993 bd2 ba2k sqft102 Laura St, Farmington, MO 63640For Sale
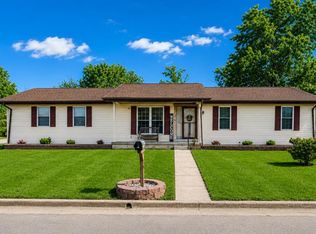
 MLS ID #26011520, Matthew A Herbst, Triple Creek Realty LLC. MARIS
 - $--3 bd2 ba1.5k sqft504 Walnut St, Farmington, MO 63640Auction
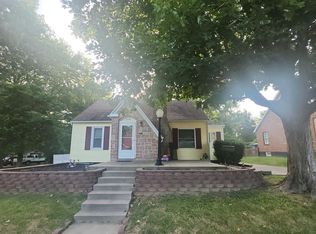 Auction.com 1
 - $284,9003 bd3 ba1.7k sqft415 S Main St, Farmington, MO 63640For Sale
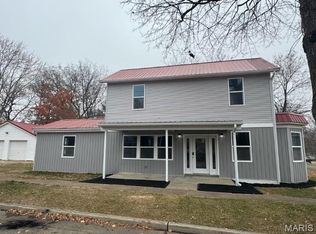 MLS ID #26006355, Carrie S Thomas, EXP Realty, LLC. MARIS
 - $299,9004 bd2 ba1.9k sqft534 Sequoia St, Farmington, MO 63640For Sale
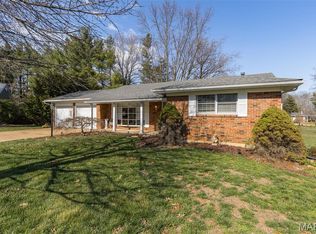 MLS ID #26006177, Kim D Hutson, Coldwell Banker Hulsey. MARIS
 - $214,9003 bd2 ba1.5k sqft105 S Carleton St, Farmington, MO 63640For SaleMLS ID #26031534, Shauna M Kocher, Triple Creek Realty LLC. MARIS
- $263,5003 bd2 ba1.6k sqft14 Pheasant Dr, Farmington, MO 63640For SaleMLS ID #26034280, Chelsea House, Coldwell Banker Hulsey. MARIS
- $250,0003 bd2 ba1.2k sqft5255 Hillsboro Rd, Farmington, MO 63640For SaleMLS ID #25074401, Zoe Johns, Triple Creek Realty LLC. MARIS
- $289,5004 bd3 ba2.1k sqft4907 Railway Ln, Farmington, MO 63640For SaleMLS ID #26034254, John David, USRealty.com, LLP. MARIS
- $310,0004 bd3 ba1.9k sqft109 Sunset Ct, Farmington, MO 63640For SaleMLS ID #26044411, Rhonda Gilliam, R Gilliam Real Estate LLC. MARIS
- $235,0002 bd1 ba1.2k sqft734 Janey Dr, Farmington, MO 63640For Sale By Owner
- $169,0004 bd2 ba1.3k sqft401 N Franklin St, Farmington, MO 63640For SaleMLS ID #26033615, Cindy Backer, Coldwell Banker Hulsey. MARIS
- $269,9003 bd1 ba1.5k sqft8035 T Hwy, Farmington, MO 63640For SaleMLS ID #26021534, Matthew A Herbst, Triple Creek Realty LLC. MARIS
- $--5 bd2 ba2.1k sqft103 Park Ave, Bonne Terre, MO 63628AuctionAuction.com 2
- $309,9003 bd2 ba1.4k sqft203 Patterson St, Farmington, MO 63640For Sale By Owner
- $329,9002 bd1 ba1.1k sqft709 & 713 Janey Dr, Farmington, MO 63640For SaleMLS ID #26009467, Jeremy D Hinkebein, Midwest Real Estate. MARIS
- $269,5003 bd2 ba1.5k sqft210 N Mountain St, Ironton, MO 63650For SaleMLS ID #26045549, Catherine S Buck, Buck Realty. MARIS
- $154,9003 bd1 ba1k sqft214 Oak St, Farmington, MO 63640For SaleMLS ID #26033557, Shauna M Kocher, Triple Creek Realty LLC. MARIS
- $165,0003 bd1 ba1.1k sqft943 Judy Dr, Farmington, MO 63640For SaleMLS ID #26029503, Tyler A Schwartz, Realty Exchange. MARIS
- $240,0006 bd2 ba2.6k sqft111 N Ravencrest St, Desloge, MO 63601For SaleMLS ID #26046211, Jill M Duffner-Smith, EXP Realty, LLC. MARIS
- $--4 bd3 ba1.3k sqft10100 Coldwater Creek Rd, Fredericktown, MO 63645AuctionAuction.com 2
