Skip main navigation
Sold for $625,000
  • $625,000

    404 Helena Circle, Littleton, CO 80124

    5beds
    1,935sqft
    Single Family Residence
    Built in 1972
    8,102 Square Feet Lot
    $592,700 Zestimate®
    $323/sqft
    $3,145 Estimated rent

    Home value

    $592,700

    $563,000 - $622,000

    $3,145/mo

    Zestimate® history
    Loading
    Loading...

    Owner options

    List your home for rent

    $3,145/mo

    Rent Zestimate®

    Find your next renter with Zillow Rental Manager. Plus, with online applications, you can quickly screen prospective tenants – for free.

    Learn more

    $3,145/mo

    Rent Zestimate®

    Refinance and save

    $3,677/mo

    Est. payment

    Refinancing to a lower rate could help reduce your monthly payments and save thousands over the life of the loan.

    See today's rates

    $3,677/mo

    Est. payment

    Explore your selling options

    Work with a Zillow partner agent

    Leverage their expertise and Zillow's premium Showcase listings to get your home seen by more buyers.

    Get started

    List with your own agent

    Get your home in front of millions of buyers by listing it on Zillow.

    Learn how to do it

    Sell it yourself

    Take full control of how buyers see your home on Zillow by listing For Sale by Owner (FSBO).

    List your home

    What's special

    Impressive renovated bathroomFreshly poured drivewayNew roofStainless steel appliancesOpen spaceNeighborhood schoolsBack porch
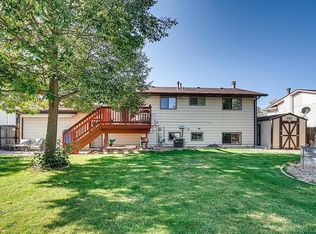
    Welcome to this treasure in Acres Green. This delightful property is an opportunity not to be passed over. From the moment you drive up it is obvious that not a detail has been spared in this completely updated home. The exterior boasts of a new roof, siding and windows, a thoroughly resodded front and backyard, complete with a newly installed sprinkler system as well as a freshly poured driveway and back porch. Not to be outdone, the interior is just as remarkable. As you cross the threshold, you will be charmed by the sunlit open floor plan of this home with the hardwood floors seamlessly connecting the living room and updated kitchen. Stainless steel appliances, granite countertops and gorgeous cabinetry round out the upgrades in this space. The main floor is complete with a primary bedroom as well as two secondary bedrooms and an impressive renovated bathroom. Venture to the basement where you will find another family room, two additional bedrooms, a laundry room and a spa-like bathroom. This amazing property is close to multiple parks and open space, as well as neighborhood schools and retail with easy access to the highway. You will love living here!

    Zillow last checked:

    Listing updated:

    Listed by:

    Angela DiManna 303-249-5586,

    West and Main Homes Inc

    Bought with:

    Lilly Thao Tran, 40037167

    Smart Choice Realty Pro

    Source: REcolorado as distributed by MLS GRID,MLS#: 9473540MLS Logo

    Facts & features

    Interior

    Bedrooms & bathrooms
    • Bedrooms: 5
    • Bathrooms: 2
    • Full bathrooms: 1
    • 3/4 bathrooms: 1
    • Main level bathrooms: 1
    • Main level bedrooms: 3
    Primary bedroom
    • Description: Spacious Bedroom With Abundant Natural Light, New Carpet
    • Level: Main
    Bedroom
    • Description: Perfect For A Bedroom Or Office, New Carpet
    • Level: Main
    Bedroom
    • Description: Perfect For A Bedroom Or Office, New Carpet
    • Level: Main
    Bedroom
    • Description: Large Bedroom With New Carpet
    • Level: Basement
    Bedroom
    • Description: Large Bedroom With New Carpet
    • Level: Basement
    Bathroom
    • Description: Completely Updated With A Shower/Tub Combo And New Vanity
    • Level: Main
    Bathroom
    • Description: Beautifully Updated
    • Level: Basement
    Family room
    • Description: Welcoming Living Room With Hardwood Floors And Natural Light
    • Level: Main
    Great room
    • Description: Plenty Of Space For Additional Family Room
    • Level: Basement
    Kitchen
    • Description: Open Kitchen With All New Appliances And Cabinets
    • Level: Main
    Laundry
    • Description: Laundry/Utility Room
    • Level: Basement
    Heating
    • Forced Air
    Cooling
    • Central Air
    Appliances
    • Included: Dishwasher, Disposal, Gas Water Heater, Microwave, Oven, Range, Refrigerator
    Features
    • Granite Counters, Open Floorplan, Smoke Free, Wired for Data
    • Flooring: Carpet, Concrete, Tile, Wood
    • Windows: Double Pane Windows
    • Basement: Finished,Full,Sump Pump
    • Common walls with other units/homes: No Common Walls
    Interior area
    • Total structure area: 1,935
    • Total interior livable area: 1,935 sqft
    • Finished area above ground: 979
    • Finished area below ground: 956

    Property

    Parking
    • Total spaces: 2
    • Parking features: Concrete, Dry Walled, Exterior Access Door
    • Attached garage spaces: 2
    Features
    • Levels: One
    • Stories: 1
    • Patio & porch: Patio
    • Exterior features: Private Yard, Rain Gutters
    • Fencing: Full
    Lot
    • Size: 8,102 Square Feet
    • Features: Corner Lot, Landscaped, Near Public Transit, Sprinklers In Front, Sprinklers In Rear
    Details
    • Parcel number: R0138819
    • Zoning: SR
    • Special conditions: Standard

    Construction

    Type & style
    • Home type: SingleFamily
    • Architectural style: Traditional
    • Property subtype: Single Family Residence
    Materials
    • Brick, Cement Siding
    • Foundation: Concrete Perimeter
    Condition
    • Updated/Remodeled
    • Year built: 1972

    Utilities & green energy

    • Sewer: Public Sewer
    • Utilities for property: Cable Available, Electricity Connected, Natural Gas Connected, Phone Available

    Community & HOA

    Community
    • Security: Carbon Monoxide Detector(s), Smart Cameras, Smoke Detector(s)
    • Subdivision: Acres Green
    HOA
    • Has HOA: No
    Location
    • Region: Littleton

    Financial & listing details

    • Price per square foot: $323/sqft
    • Tax assessed value: $595,155
    • Annual tax amount: $2,558
    • Date on market: 2/8/2024
    • Listing terms: 1031 Exchange,Cash,Conventional,FHA,VA Loan
    • Exclusions: All Furniture And Staging Items
    • Ownership: Corporation/Trust
    • Electric utility on property: Yes
    • Road surface type: Paved

    Price history

    DateEventPrice
    3/15/2024Sold$625,000$323/sqft
    Source: REcolorado as distributed by MLS GRID #9473540 Report a problem
    2/12/2024Pending sale$625,000$323/sqft
    Source: REcolorado as distributed by MLS GRID #9473540 Report a problem
    2/8/2024Listed for sale$625,000+108.3%$323/sqft
    Source: REcolorado as distributed by MLS GRID #9473540 Report a problem
    7/21/2023Sold$300,000$155/sqft
    Source: Public Record Report a problem

    Public tax history

    YearProperty taxesTax assessment
    2025$2,922 -1%$37,200 +4.7%
    2024$2,952 +15.4%$35,520 -1%
    2023$2,558 +10.9%$35,870 +43.9%
    2022$2,307 $24,920 -2.8%
    2021-- $25,630 +9.9%
    2020$2,109 +31.5%$23,330
    2019$1,604 -25.7%$23,330 +23.2%
    2018$2,157 +9.8%$18,940
    2017$1,964 +8.7%$18,940 +13.1%
    2016$1,806 -1.7%$16,750
    2015$1,838 +18.1%$16,750 +23.3%
    2014$1,556 $13,580
    2013-- $13,580 -4.9%
    2012-- $14,280
    2011-- $14,280 -12.1%
    2010-- $16,250 +4.5%
    2009$722 $15,550
    2008-- $15,550 +0.1%
    2007-- $15,540
    2006$1,436 +11.4%$15,540 +8.2%
    2004$1,289 -27.2%$14,360 +5.7%
    2003$1,769 $13,580
    2002-- $13,580 +13.9%
    2001$1,073 -2.6%$11,920 0%
    2000$1,102 $11,923
    Find assessor info on the county website

    Neighborhood: 80124

    Nearby schools

    GreatSchools rating
    Schools provided by the listing agent
    • Elementary: Acres Green
    • Middle: Cresthill
    • High: Highlands Ranch
    • District: Douglas RE-1

    Source: REcolorado as distributed by MLS GRID. This data may not be complete. We recommend contacting the local school district to confirm school assignments for this home.

    Get a cash offer in 3 minutes
    Find out how much your home could sell for in as little as 3 minutes with a no-obligation cash offer.
    Estimated market value
    $592,700
    Get a cash offer in 3 minutes
    Find out how much your home could sell for in as little as 3 minutes with a no-obligation cash offer.
    Estimated market value
    $592,700