Skip main navigation
Accepting backup offers
  • $350,000

    404 Hemlock Ln, Crown Point, IN 46307

    4beds
    2,480sqft
    : 
    $2,346/mo
    Get pre-qualified
    Single Family Residence
    Built in 1967
    0.27 Acres Lot
    $345,900 Zestimate®
    $141/sqft
    $-- HOA

    What's special

    Brick surround gas fireplacePatio spacesFire pitDining roomOversized mud roomHuge family roomSpacious primary bedroom
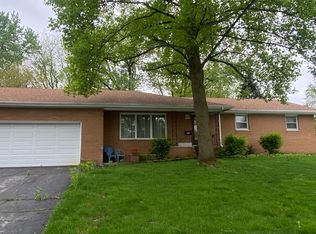
    Located in the HEART of CROWN POINT - within walking distance to the YMCA, FAIRGROUNDS, and the FRIDAY NIGHT LIGHTS football games! This ONE OWNER lovingly maintained 4-bedroom, 2-bathroom tri-level home is an opportunity you are NOT going to want to miss! The main level of this ADORABLE home offers a formal living room, dining room, an eat-in kitchen with plenty of cabinet and counter space and appliances that stay, as well as a HUGE family room that includes a brick surround gas fireplace. The family room leads you to a BEAUTIFUL 3 seasons room overlooking the CHARMING fenced in backyard, patio spaces, and fire pit. Upstairs offers three bedrooms and a full bath. The lower level includes a SPACIOUS primary bedroom, the second full bath, LARGE laundry room, and an OVERSIZED mud room that leads up to the two car garage with recently EPOXIED FLOOR! Home is being sold AS-IS.
    41 days
    |
    1,768
    |
    125
    |

    Zillow last checked:

    Listing updated:

    Listed by:

    Tiffany Dowling,

    Keller Williams Preferred Real 708-798-1111,

    Carla Gard,

    Keller Williams Preferred Real

    Source: NIRA as distributed by MLS GRID,MLS#: 842028MLS Logo

      Facts & features

      Interior

      Bedrooms & bathrooms
      • Bedrooms: 4
      • Bathrooms: 2
      • Full bathrooms: 2
      Rooms
      • Room types: Bonus Room, Primary Bedroom, Living Room, Laundry, Kitchen, Family Room, Dining Room, Bedroom 4, Bedroom 3, Bedroom 2
      Primary bedroom
      • Level: Upper
      • Area: 143
      • Dimensions: 13.0 x 11.0
      Bedroom 2
      • Level: Upper
      • Area: 120
      • Dimensions: 12.0 x 10.0
      Bedroom 3
      • Level: Upper
      • Area: 108
      • Dimensions: 12.0 x 9.0
      Bedroom 4
      • Level: Lower
      • Area: 182
      • Dimensions: 14.0 x 13.0
      Bonus room
      • Level: Main
      • Area: 231
      • Dimensions: 21.0 x 11.0
      Dining room
      • Level: Main
      • Area: 120
      • Dimensions: 12.0 x 10.0
      Family room
      • Level: Main
      • Area: 475
      • Dimensions: 25.0 x 19.0
      Foyer
      • Level: Main
      • Area: 48
      • Dimensions: 12.0 x 4.0
      Kitchen
      • Level: Main
      • Area: 225
      • Dimensions: 15.0 x 15.0
      Laundry
      • Level: Lower
      • Area: 117
      • Dimensions: 13.0 x 9.0
      Living room
      • Level: Main
      • Area: 252
      • Dimensions: 18.0 x 14.0
      Other
      • Level: Lower
      • Area: 126
      • Dimensions: 14.0 x 9.0
      Heating
      • Forced Air, Natural Gas
      Appliances
      • Included: Dryer, Washer, Refrigerator, Range, Microwave, Dishwasher
      Features
      • Eat-in Kitchen
      • Has basement: No
      • Number of fireplaces: 1
      • Fireplace features: Family Room, Gas
      Interior area
      • Total structure area: 2,480
      • Total interior livable area: 2,480 sqft
      • Finished area above ground: 1,832

      Property

      Parking
      • Total spaces: 2
      • Parking features: Attached
      • Attached garage spaces: 2
      Features
      • Levels: Tri-Level
      • Patio & porch: Patio
      • Pool features: None
      • Fencing: Fenced
      • Has view: Yes
      • View description: Neighborhood, Other
      Lot
      • Size: 0.27 Acres
      • Features: Back Yard, Rectangular Lot, Landscaped, Front Yard, Few Trees
      Details
      • Parcel number: 451617451027000042
      • Special conditions: None

      Construction

      Type & style
      • Home type: SingleFamily
      • Property subtype: Single Family Residence
      Condition
      • New construction: No
      • Year built: 1967

      Utilities & green energy

      • Sewer: Public Sewer
      • Water: Public

      Community & HOA

      Community
      • Subdivision: Imperial Heights 04
      HOA
      • Has HOA: No
      Location
      • Region: Crown Point

      Financial & listing details

      • Price per square foot: $141/sqft
      • Tax assessed value: $312,500
      • Annual tax amount: $4,923
      • Date on market: 7/9/2026
      • Listing agreement: Exclusive Right To Sell
      • Listing terms: Cash,VA Loan,FHA,Conventional

        Estimated market value

        $345,900

        $329,000 - $363,000

        $2,808/mo

        Price history

        DateEventPrice
        8/11/2026Contingent$350,000$141/sqft
        Source: NIRA as distributed by MLS GRID #842028 Report a problem
        7/23/2026Listed for sale$350,000$141/sqft
        Source: NIRA as distributed by MLS GRID #842028 Report a problem
        7/16/2026Pending sale$350,000$141/sqft
        Source: NIRA as distributed by MLS GRID #842028 Report a problem
        7/9/2026Listed for sale$350,000$141/sqft
        Source: NIRA as distributed by MLS GRID #842028 Report a problem

        Public tax history

        YearProperty taxesTax assessment
        2025$3,205 +10.2%$312,500 +6.8%
        2024$2,909 +1.7%$292,600 +10.8%
        2023$2,861 +6.1%$264,100 +2.5%
        2022$2,697 +1.3%$257,700 +5.9%
        2021$2,663 +5.3%$243,300 +1.2%
        2020$2,529 -12.1%$240,300 +5.2%
        2019$2,877 +1.2%$228,500 +3.6%
        2018$2,842 +12.1%$220,600 +1.9%
        2017$2,534 $216,400 +1.1%
        2016$2,534 +1.9%$214,000 +5.1%
        2014$2,487 -3.8%$203,600 -2%
        2013$2,586 -10.2%$207,800 +0.7%
        2012$2,879 -6.1%$206,400 -5%
        2011$3,068 +71.8%$217,300 +37.3%
        2010$1,785 $158,300 -23.6%
        2009-- $207,100 +20.1%
        2007-- $172,500 +13.2%
        2006-- $152,400
        2005-- $152,400
        2004-- $152,400 +108.8%
        2003-- $73,000
        2002-- $73,000 +199.9%
        2001-- $24,340
        Find assessor info on the county website

        Monthly payment

        Est. payment

        Payment breakdown

        Explore the cost of this home by adjusting the details. Changes won't be saved.
        All calculations are estimates and provided by Zillow, Inc. for informational purposes only. Actual amounts may vary.
        HOA fees may include property taxes on listings classified as Co-Ops. Contact the listing agent and/or owner for fee details.
        See how much you could borrow to make a competitive offer.

        Climate risks

        Neighborhood: 46307

        Getting around

        34 / 100
        Car-Dependent
        48 / 100
        Somewhat Bikeable

        Nearby schools

        GreatSchools rating

        A local agent can set up tours, give advice and negotiate with sellers.

        Browse local experts

        Similar homes