Offer-Bump. Enjoy easy living in this well-maintained 2 bdrm, 2 bath condo in the heart of Portage, WI. Featuring a spacious, open-concept layout with vaulted ceiling in great room, this inviting home offers a bright living area, functional kitchen with ample cabinet space and comfortable dining area perfect for everyday living or entertaining. The primary suite includes a full bath and generous closet space (California Closet system) while the second bdrm and bath provide flexibility for guests, a home office or hobbies. Additional highlights include a wonderful sunroom, attached 2 c garage, convenient main floor laundry, gas fireplace and low maintenance condo living close to shopping, restaurants and medical facilities. Easy to show. Move right in.
Active
Price cut: $10K (6/29)
$299,900
404 Henry Dr APT 3, Portage, WI 53901
2beds
1,466sqft
Condominium
Built in 2000
-- sqft lot
$296,500 Zestimate®
$205/sqft
$300/mo HOA
What's special
- --
- on Zillow |
- 262
- views |
- 4
- saves |
Zillow last checked:
Listing updated:
Listed by:
Susan Leahy,
First Weber Inc
Source: SCWMLS,MLS#: 2022960
Facts & features
Interior
Bedrooms & bathrooms
- Bedrooms: 2
- Bathrooms: 2
- Full bathrooms: 2
- Main level bathrooms: 2
Primary bedroom
- Level: Main
- Area: 180
- Dimensions: 12 x 15
Bedroom 2
- Level: Main
- Area: 121
- Dimensions: 11 x 11
Kitchen
- Features: Breakfast Bar, Range/Oven, Refrigerator, Dishwasher, Disposal
- Level: Main
- Area: 80
- Dimensions: 8 x 10
Living room
- Level: Main
- Area: 195
- Dimensions: 13 x 15
Heating
- Forced Air
Cooling
- Central Air
Appliances
- Included: Washer, Dryer, Water softener included
- Laundry: Lower Level
Features
- Walk-In Closet(s), Great room, Vaulted Ceiling(s), At Least 1 tub, Internet -Fiber Available, Primary Bath
- Windows: Skylight(s), Window Coverings
- Basement: Full
- Number of fireplaces: 1
- Fireplace features: Gas, 1 fireplace
Interior area
- Total structure area: 1,466
- Total interior livable area: 1,466 sqft
- Finished area above ground: 1,466
Property
Parking
- Total spaces: 2
- Parking features: 2 car Garage, Attached, Garage Door Opener, Asphalt
- Attached garage spaces: 2
Features
- Patio & porch: Patio
- Exterior features: Private Entrance
Details
- Parcel number: 11271 3104.4043
- Zoning: Res
Construction
Type & style
- Home type: Condo
- Property subtype: Condominium
Materials
- Vinyl Siding
- Foundation: Poured concrete foundatn
Condition
- Year built: 2000
Utilities & green energy
- Sewer: Public Sewer
- Water: Public
- Utilities for property: Cable/Satellite Available, Internet - DSL
Community & HOA
Community
- Security: Smoke Detector(s)
HOA
- Has HOA: Yes
- Amenities included: Parking
- Services included: Trash, Snow Removal, Common area maintenance, Common area insurance, Reserve fund, Lawn maintenance
- HOA fee: $300 monthly
Location
- Region: Portage
Financial & listing details
- Price per square foot: $205/sqft
- Tax assessed value: $286,500
- Annual tax amount: $5,719
- Date on market: 5/11/2026
- Inclusions: Range/oven, Refrigerator, Dishwasher, Washer, Dryer, All window coverings, water softener owned
- Exclusions: Sellers personal property
Estimated market value
$296,500
$282,000 - $311,000
$1,883/mo
Price history
| Date | Event | Price |
|---|---|---|
| 6/29/2026 | Price change | $299,900-3.2%$205/sqft |
Source: SCWMLS #2022960 Report a problem | ||
| 6/1/2026 | Listed for sale | $309,900+87.8%$211/sqft |
Source:  WIREX MLS #2022960 Report a problem WIREX MLS #2022960 Report a problem | ||
| 3/10/2017 | Sold | $165,000+3.1%$113/sqft |
Source: Public Record Report a problem | ||
| 10/3/2008 | Sold | $160,000$109/sqft |
Source: Public Record Report a problem | ||
Public tax history
| Year | Property taxes | Tax assessment |
|---|---|---|
| 2024 | $5,620 +33.4% | $286,500 +13.9% |
| 2023 | $4,211 -1.5% | $251,500 +8% |
| 2022 | $4,276 +9.6% | $232,900 +18% |
| 2021 | $3,900 +3.9% | $197,400 +6.7% |
| 2020 | $3,753 +6.5% | $185,000 +8.8% |
| 2019 | $3,526 +6.5% | $170,000 +6.3% |
| 2018 | $3,310 +2.9% | $160,000 +9.1% |
| 2017 | $3,219 +15.3% | $146,700 +12.8% |
| 2016 | $2,792 -12.6% | $130,000 -7.3% |
| 2015 | $3,196 +7.7% | $140,200 +7.4% |
| 2014 | $2,969 -1.2% | $130,600 +0.8% |
| 2013 | $3,005 +0.5% | $129,600 -0.8% |
| 2012 | $2,990 -6.4% | $130,600 -12.8% |
| 2010 | $3,193 | $149,800 -2.7% |
| 2009 | -- | $154,000 -2.7% |
| 2008 | -- | $158,300 |
Find assessor info on the county website
Monthly payment
Est. payment
Payment breakdown
Explore the cost of this home by adjusting the details. Changes won't be saved.Climate risks
Neighborhood: 53901
Nearby schools
GreatSchools rating
- 3/10Muir Elementary SchoolGrades: 2-5Distance: 0.7 mi
- 4/10Wayne Bartels Middle SchoolGrades: 6-8Distance: 0.6 mi
- 6/10Portage High SchoolGrades: 9-12Distance: 0.6 mi
Schools provided by the listing agent
- Middle: Wayne Bartels
- High: Portage
- District: Portage
Source: SCWMLS. This data may not be complete. We recommend contacting the local school district to confirm school assignments for this home.
- $307,500-- bd-- ba-- sqft404 Henry Dr APT 2, Portage, WI 53901Off Market
- $301,3002 bd2 ba-- sqft404 Henry Dr APT 1, Portage, WI 53901Off Market
- $288,2002 bd2 ba1.4k sqft404 Henry Dr, Portage, WI 53901Off Market

- $302,5002 bd2 ba1.4k sqft404 Henry Dr APT 4, Portage, WI 53901Sold
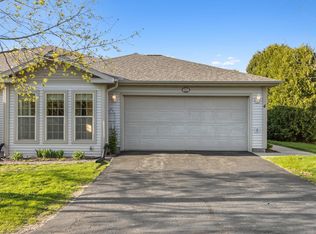
- $294,900-- bd-- ba-- sqft334 Henry Dr APT 4, Portage, WI 53901Off Market
- $302,100-- bd-- ba-- sqft334 Henry Dr APT 2, Portage, WI 53901Off Market
- $304,4002 bd3 ba1.5k sqft334 Henry Dr APT 1, Portage, WI 53901Off Market
- $296,300-- bd-- ba-- sqft334 Henry Dr APT 3, Portage, WI 53901Off Market
A local agent can set up tours, give advice and negotiate with sellers.
Similar homes
- $275,0002 bd2 ba1.3k sqft427 E Cook St, Portage, WI 53901For Sale
 MLS ID #2028770, Dan Chin Homes Team. SCWMLS
 - $299,7503 bd2 ba886 sqftW10636 Cascade Mountain Rd, Portage, WI 53901For Sale
 MLS ID #2019345, Vikki Triggs. SCWMLS
 - $325,0002 bd3 ba2.1k sqft1045 Saddle Rdg, Portage, WI 53901For Sale
 MLS ID #2020817, Deborah Winkler. SCWMLS
 - $249,9002 bd2 ba1.2k sqft111 Saddle Rdg, Portage, WI 53901For Sale
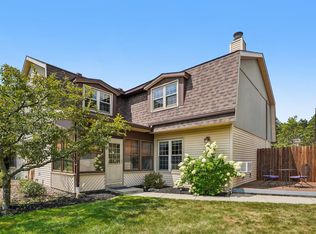 MLS ID #2030126, Craig Schreiber. SCWMLS
 - $266,0004 bd2 ba1.6k sqft320 E Marion St, Portage, WI 53901For SaleMLS ID #2022594, Marine Yoo. SCWMLS
- $255,0002 bd1 ba848 sqftW11027 County Road O River Hls, Portage, WI 53901For SaleMLS ID #2026606, Bob Meixner. SCWMLS
- $339,9004 bd3 ba2.1k sqft1201 W Conant St, Portage, WI 53901For SaleMLS ID #2017854, Briana N Kelley. SCWMLS
- $250,0002 bd2 ba1.7k sqft840 Saddle Rdg, Portage, WI 53901For SaleMLS ID #2024765, Ronda Lawry. SCWMLS
- $239,9002 bd2 ba1.2k sqft410 Saddle Rdg, Portage, WI 53901For SaleMLS ID #2025976, Dottie Moseley. SCWMLS
- $229,0005 bd1 ba1.5k sqft429 W Carroll St, Portage, WI 53901For SaleMLS ID #2028426, Cory P Otto. SCWMLS
- $379,1113 bd2 ba1.4k sqft2929 Blue Jay Ln, Portage, WI 53901New ConstructionMLS ID #2022914, Henry Gobel. SCWMLS
- $369,9004 bd3 ba1.9k sqftW8372 Crawford Rd, Portage, WI 53901For SaleMLS ID #2028403, Bart Baker. SCWMLS
- $175,0002 bd1 ba975 sqft307 E Marion St, Portage, WI 53901For SaleMLS ID #2028679, Lisa M Avila. SCWMLS
- $265,0003 bd3 ba1.7k sqftW8551 State Road 23, Briggsville, WI 53920For SaleMLS ID #2030054, Trisha Evans. SCWMLS
- $288,9993 bd1 ba1.5k sqftW3874 Vaughn Rd, Cambria, WI 53923For SaleMLS ID #2023474, Scotty Smith. SCWMLS
- $319,9003 bd2 ba1.5k sqft430 Capital St, Wisconsin Dells, WI 53965For SaleMLS ID #2030323, Karen Harricharan. SCWMLS
- $324,9003 bd2 ba1.4k sqft526 Freedom Ln, Oxford, WI 53965For SaleMLS ID #2026351, Alina Gorsuch. SCWMLS
- $299,0003 bd2 ba1.2k sqft266 County Rd, Oxford, WI 53952For SaleMLS ID #2025780, Noah Driscoll. SCWMLS
- $370,0003 bd3 ba2.1k sqftW6993 Gale Dr, Endeavor, WI 53930For SaleMLS ID #2029694, Derek Kavanaugh. SCWMLS
- $325,0003 bd2 ba1.4k sqftW5400 Buffalo Dr, Montello, WI 53949For SaleMLS ID #2023844, John Mevis. SCWMLS
