Enjoy low-maintenance living in this move-in ready 3-bedroom, 2-bath ranch conveniently located close to town. Designed with comfort and functionality in mind, this home features an open-concept layout with cathedral ceilings and a desirable split-bedroom floor plan that offers added privacy for the primary suite. The spacious kitchen and living area flows seamlessly through a sliding glass door to the open patio, perfect for relaxing or entertaining. Large closets provide ample storage throughout, and the attached 2-car garage adds everyday convenience. Whether you’re a first-time homebuyer, looking to simplify and downsize, or searching for an easy-to-maintain home, this property is an excellent fit.
Active under contract
Price cut: $10K (7/23)
$259,900
404 Heritage Dr, Delphi, IN 46923
3beds
1,216sqft
Single Family Residence
Built in 2003
9,452 Square Feet Lot
$-- Zestimate®
$--/sqft
$-- HOA
What's special
Desirable split-bedroom floor planCathedral ceilingsOpen-concept layout
- 54 days
- 668
- 36
Zillow last checked:
Listing updated:
Listed by:
Bart Hickman Cell:574-870-4269,
REAL ESTATE NETWORK L.L.C
Source: IRMLS,MLS#: 202628623
Facts & features
Interior
Bedrooms & bathrooms
- Bedrooms: 3
- Bathrooms: 2
- Full bathrooms: 2
- Main level bedrooms: 3
Bedroom 1
- Level: Main
Bedroom 2
- Level: Main
Kitchen
- Level: Main
- Area: 165
- Dimensions: 15 x 11
Living room
- Level: Main
- Area: 255
- Dimensions: 17 x 15
Heating
- Natural Gas, Conventional, Forced Air
Cooling
- Central Air
Appliances
- Included: Dishwasher, Microwave, Refrigerator, Washer, Dryer-Electric, Electric Oven, Electric Range, Gas Water Heater
- Laundry: Main Level
Features
- Cathedral Ceiling(s), Entrance Foyer, Open Floorplan, Main Level Bedroom Suite
- Flooring: Laminate, Tile
- Has basement: No
- Has fireplace: No
- Fireplace features: None
Interior area
- Total structure area: 1,216
- Total interior livable area: 1,216 sqft
- Finished area above ground: 1,216
- Finished area below ground: 0
Video & virtual tour
Property
Parking
- Total spaces: 2
- Parking features: Attached, Garage Door Opener, Concrete
- Attached garage spaces: 2
- Has uncovered spaces: Yes
Features
- Levels: One
- Stories: 1
- Patio & porch: Patio
Lot
- Size: 9,452 Square Feet
- Features: Level, City/Town/Suburb, Landscaped
Details
- Parcel number: 080629036040.000007
Construction
Type & style
- Home type: SingleFamily
- Architectural style: Ranch
- Property subtype: Single Family Residence
Materials
- Brick, Vinyl Siding
- Foundation: Slab
- Roof: Dimensional Shingles
Condition
- New construction: No
- Year built: 2003
Utilities & green energy
- Sewer: City
- Water: City
Community & HOA
Community
- Subdivision: Hillcrest Manor
Location
- Region: Delphi
Financial & listing details
- Tax assessed value: $179,300
- Annual tax amount: $1,628
- Date on market: 7/16/2026
Estimated market value
Not available
Estimated sales range
Not available
Not available
Price history
| Date | Event | Price |
|---|---|---|
| 7/23/2026 | Price change | $259,900-3.7% |
Source:  IRMLS #202628623 Report a problem IRMLS #202628623 Report a problem | ||
| 7/16/2026 | Price change | $269,900+80.5% |
Source: IRMLS #202628623 Report a problem | ||
| 6/25/2021 | Pending sale | $149,500 |
Source: IRMLS #202124123 Report a problem | ||
| 6/22/2021 | Listed for sale | $149,500+35.9% |
Source: IRMLS #202124123 Report a problem | ||
| 2/29/2000 | Sold | $110,000$90/sqft |
Source: Public Record Report a problem | ||
Public tax history
| Year | Property taxes | Tax assessment |
|---|---|---|
| 2025 | $1,646 +14.1% | $179,300 +8.9% |
| 2024 | $1,442 +12.3% | $164,600 +14.1% |
| 2023 | $1,284 +3% | $144,200 +12.3% |
| 2022 | $1,246 -46.6% | $128,400 +3% |
| 2021 | $2,334 +6.8% | $124,600 +6.8% |
| 2020 | $2,186 -1.4% | $116,700 +6.8% |
| 2019 | $2,216 +0.5% | $109,300 -0.9% |
| 2018 | $2,205 | $110,300 +0.3% |
| 2017 | -- | $110,000 +9.1% |
| 2016 | $1,882 -6.7% | $100,800 -0.1% |
| 2014 | $2,018 +3.8% | $100,900 +3.8% |
| 2013 | $1,944 +1% | $97,200 +1% |
| 2012 | $1,924 +8.3% | $96,200 +8.3% |
| 2011 | $1,776 -1.6% | $88,800 -1.6% |
| 2010 | $1,804 | $90,200 |
| 2009 | $1,804 -45.5% | $90,200 -9.3% |
| 2007 | $3,309 +5.2% | $99,400 +2.9% |
| 2006 | $3,147 | $96,600 |
Find assessor info on the county website
Monthly payment
Est. payment
Payment breakdown
Explore the cost of this home by adjusting the details. Changes won't be saved.Climate risks
Neighborhood: 46923
Nearby schools
Schools provided by the listing agent
- Elementary: Delphi Community
- Middle: Delphi Community
- High: Delphi
- District: Delphi Community School Corp.
Source: IRMLS. This data may not be complete. We recommend contacting the local school district to confirm school assignments for this home.
Similar homes
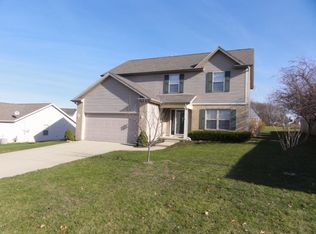
- $249,9003 bd2 ba1.5k sqft329 W North St, Delphi, IN 46923For Sale
 MLS ID #202636743, Judith Wilson, Joan Abbott Real Estate. IRMLS

 - $298,0003 bd2 ba1.4k sqft7172 W Crestwood Dr, Delphi, IN 46923Active
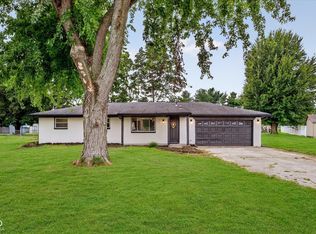 MLS ID #22123333, Jennifer Lane, Homeward Bound Realty LLC. MIBOR as distributed by MLS GRID
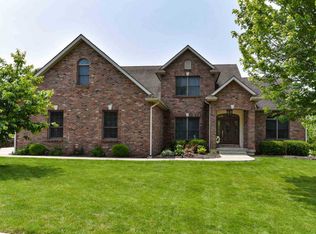
 - $324,9003 bd2 ba1.3k sqft9103 W Bicycle Bluffs Ln, Delphi, IN 46923For Sale
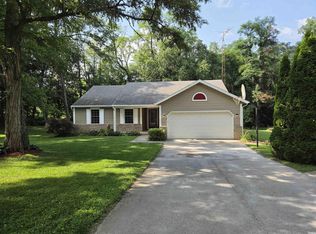 MLS ID #202631322, Anthony Cohen, Summerland Realty Group, LLC. IRMLS
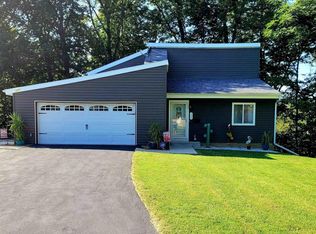
 - $245,0002 bd1 ba1.1k sqft3273 N 700 W, Delphi, IN 46923For Sale
 MLS ID #202630079, Lindsey R Foster, Rose Gold Realty. IRMLS
