Well maintained 3-bedroom, 2.5-bath townhome offering the perfect blend of style, comfort, and convenience. This townhome features luxury vinyl plank flooring throughout, creating a clean, cohesive look that’s as durable as it is stylish. The spacious living area, complete with a gas log fireplace, adds warmth and touch of character to the space. The custom kitchen includes, granite countertops, oversized island, tasteful tile backsplash, custom cabinetry, convection stove, double wall ovens, drawer microwave, and matching refrigerator. A generous primary suite offers a tranquil retreat, the ensuite bath includes a soaking tub. Large windows throughout the home provide plenty of natural light. Enjoy outdoor living on your private, fenced patio. Additional highlights include assigned parking, situated just a short distance to Muddy Creek Greenway and the private community pool. This townhome is low-maintenance, well-kept, and is only minutes to hospitals, essentials, and schools.
Sold for $237,000
$237,000
404 Herndon Dr, Winston Salem, NC 27104
3beds
1,428sqft
Stick/Site Built, Residential, Townhouse
Built in 1983
0.02 Acres Lot
$238,400 Zestimate®
$--/sqft
$1,664 Estimated rent
Home value
$238,400
$217,000 - $262,000
$1,664/mo
Zestimate® history
Owner options
List your home for rent
$1,664/mo
Rent Zestimate®
Find your next renter with Zillow Rental Manager. Plus, with online applications, you can quickly screen prospective tenants – for free.
$1,664/mo
Rent Zestimate®
Refinance and save
$1,670/mo
Est. payment
Refinancing to a lower rate could help reduce your monthly payments and save thousands over the life of the loan.
$1,670/mo
Est. payment
Explore your selling options
Work with a Zillow partner agent
Leverage their expertise and Zillow's premium Showcase listings to get your home seen by more buyers.
Get startedList with your own agent
Get your home in front of millions of buyers by listing it on Zillow.
Learn how to do itSell it yourself
Take full control of how buyers see your home on Zillow by listing For Sale by Owner (FSBO).
List your homeWhat's special
Zillow last checked:
Listing updated:
Listed by:
Michelle Coyne 619-961-3412,
Coyne Properties
Bought with:
Christian Courtney
The Baldwin Companies
Source: Triad MLS,MLS#: 1178527
Facts & features
Interior
Bedrooms & bathrooms
- Bedrooms: 3
- Bathrooms: 3
- Full bathrooms: 2
- 1/2 bathrooms: 1
- Main level bathrooms: 1
Heating
- Fireplace(s), Heat Pump, Electric, Propane
Cooling
- Heat Pump
Appliances
- Included: Microwave, Oven, Dishwasher, Disposal, Double Oven, Ice Maker, Cooktop, Range Hood, Electric Water Heater
- Laundry: Dryer Connection, Main Level, Washer Hookup
Features
- Ceiling Fan(s), Dead Bolt(s), Kitchen Island, Pantry, Solid Surface Counter
- Flooring: Tile, Vinyl, Wood
- Doors: Storm Door(s)
- Windows: Storm Window(s)
- Has basement: No
- Attic: Partially Floored,Pull Down Stairs
- Number of fireplaces: 1
- Fireplace features: Gas Log, Living Room
Interior area
- Total structure area: 1,428
- Total interior livable area: 1,428 sqft
- Finished area above ground: 1,428
Property
Parking
- Parking features: Assigned, Deck
Features
- Levels: Two
- Stories: 2
- Patio & porch: Porch
- Exterior features: Lighting, Garden
- Pool features: In Ground, Community
- Fencing: Fenced
Lot
- Size: 0.02 Acres
- Dimensions: .02
- Features: Near Public Transit, Level, Subdivided, Subdivision
Details
- Parcel number: 5895847289
- Zoning: RM-12S
- Special conditions: Owner Sale
Construction
Type & style
- Home type: Townhouse
- Property subtype: Stick/Site Built, Residential, Townhouse
Materials
- Brick, Wood Siding
- Foundation: Slab
Condition
- Year built: 1983
Utilities & green energy
- Sewer: Public Sewer
- Water: Public
Community & HOA
Community
- Security: Carbon Monoxide Detector(s), Smoke Detector(s)
- Subdivision: Jamestowne
HOA
- Has HOA: Yes
- HOA fee: $160 monthly
Location
- Region: Winston Salem
Financial & listing details
- Tax assessed value: $221,500
- Annual tax amount: $1,651
- Date on market: 4/25/2025
- Cumulative days on market: 5 days
- Listing agreement: Exclusive Right To Sell
- Listing terms: Cash,Conventional,FHA,VA Loan
Price history
| Date | Event | Price |
|---|---|---|
| 7/19/2025 | Listing removed | $1,800$1/sqft |
Source: Zillow Rentals Report a problem | ||
| 7/10/2025 | Listed for rent | $1,800$1/sqft |
Source: Zillow Rentals Report a problem | ||
| 6/20/2025 | Sold | $237,000-5.2% |
Source:  Triad MLS #1178527 Report a problem Triad MLS #1178527 Report a problem | ||
| 5/1/2025 | Pending sale | $249,900 |
Source: Triad MLS #1178527 Report a problem | ||
| 4/25/2025 | Listed for sale | $249,900+47% |
Source: Triad MLS #1178527 Report a problem | ||
| 7/14/2021 | Sold | $170,000+61.9% |
Source: Triad MLS #1027820 Report a problem | ||
| 7/24/2009 | Sold | $105,000-8.6% |
Source: Triad MLS #504050 Report a problem | ||
| 3/5/2009 | Listing removed | $114,900$80/sqft |
Source: Prudential Real Estate #504050 Report a problem | ||
| 1/9/2009 | Listed for sale | $114,900$80/sqft |
Source: Prudential Real Estate #504050 Report a problem | ||
| 11/21/2008 | Listing removed | $114,900$80/sqft |
Source: Prudential Real Estate #504050 Report a problem | ||
| 10/26/2008 | Price change | $114,900-4.2%$80/sqft |
Source: Prudential Real Estate #504050 Report a problem | ||
| 9/3/2008 | Listed for sale | $119,900$84/sqft |
Source: Prudential Real Estate #504050 Report a problem | ||
Public tax history
| Year | Property taxes | Tax assessment |
|---|---|---|
| 2025 | $2,437 +47.6% | $221,100 +87.9% |
| 2024 | $1,651 +4.8% | $117,700 |
| 2023 | $1,576 +1.9% | $117,700 |
| 2022 | $1,546 +4.4% | $117,700 +2.5% |
| 2021 | $1,481 +19.2% | $114,800 +27.6% |
| 2020 | $1,243 -0.7% | $90,000 |
| 2019 | $1,252 +5.3% | $90,000 |
| 2018 | $1,189 | $90,000 -5.4% |
| 2016 | $1,189 -3.5% | $95,141 |
| 2015 | $1,233 +3.1% | $95,141 |
| 2014 | $1,195 | $95,141 |
| 2013 | -- | $95,141 -7.8% |
| 2012 | -- | $103,184 |
| 2011 | -- | $103,184 |
| 2010 | -- | $103,184 |
| 2009 | -- | $103,184 +7.2% |
| 2003 | -- | $96,222 |
| 2002 | -- | $96,222 |
| 2001 | -- | $96,222 +22.8% |
| 2000 | -- | $78,345 |
Find assessor info on the county website
Neighborhood: Stonebridge
Nearby homes
- $175,4002 bd2 ba1.1k sqft406 Herndon Dr, Winston Salem, NC 27104Off Market
- $182,9002 bd2 ba1.3k sqft402 Herndon Dr, Winston Salem, NC 27104Off Market
- $185,5002 bd1 ba1.2k sqft400 Herndon Dr, Winston Salem, NC 27104Off Market
- $165,0002 bd2 ba1.1k sqft609 Balfour Rd, Winston Salem, NC 27104Sold
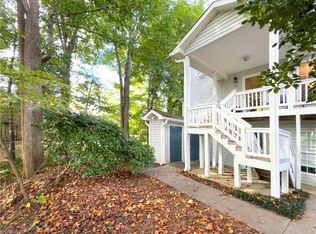
- $201,4002 bd2 ba1.2k sqft501 Culpepper Ct, Winston Salem, NC 27104Off Market
- $227,9002 bd2 ba1.5k sqft412 Herndon Dr, Winston Salem, NC 27104Off Market
- $137,5002 bd2 ba1.1k sqft503 Culpepper Ct, Winston Salem, NC 27104Sold
- $165,2002 bd2 ba1k sqft505 Culpepper Ct, Winston Salem, NC 27104Off Market
Nearby schools
GreatSchools rating
- 9/10Meadowlark ElementaryGrades: PK-5Distance: 0.8 mi
- 5/10Meadowlark MiddleGrades: 6-8Distance: 0.8 mi
- 9/10Reagan High SchoolGrades: 9-12Distance: 5.6 mi
Schools provided by the listing agent
- Elementary: Meadowlark
- Middle: Meadowlark
- High: Reagan
Source: Triad MLS. This data may not be complete. We recommend contacting the local school district to confirm school assignments for this home.
Get a cash offer in 3 minutes
Find out how much your home could sell for in as little as 3 minutes with a no-obligation cash offer.
Estimated market value
$238,400
Get a cash offer in 3 minutes
Find out how much your home could sell for in as little as 3 minutes with a no-obligation cash offer.
Estimated market value
$238,400
Nearby cities
Nearby neighborhoods
Nearby zip codes
Other Winston-Salem Topics
