Skip main navigation
Off market
  • $496,900

    404 Holly Fern Trl, Deland, FL 32720

    4beds
    2,467sqft
    Single Family Residence
    Built in 2017
    10,711 Square Feet Lot
    $496,900 Zestimate®
    $201/sqft
    $3,203 Estimated rent

    Home value

    $496,900

    $472,000 - $522,000

    $3,203/mo

    Zestimate® history
    Loading
    Loading...

    Owner options

    List your home for rent

    $3,203/mo

    Rent Zestimate®

    Find your next renter with Zillow Rental Manager. Plus, with online applications, you can quickly screen prospective tenants – for free.

    Learn more

    $3,203/mo

    Rent Zestimate®

    Refinance and save

    $3,487/mo

    Est. payment

    Refinancing to a lower rate could help reduce your monthly payments and save thousands over the life of the loan.

    See today's rates

    $3,487/mo

    Est. payment

    Explore your selling options

    Work with a Zillow partner agent

    Leverage their expertise and Zillow's premium Showcase listings to get your home seen by more buyers.

    Get started

    List with your own agent

    Get your home in front of millions of buyers by listing it on Zillow.

    Learn how to do it

    Sell it yourself

    Take full control of how buyers see your home on Zillow by listing For Sale by Owner (FSBO).

    List your home

    What's special

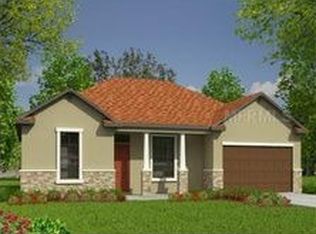
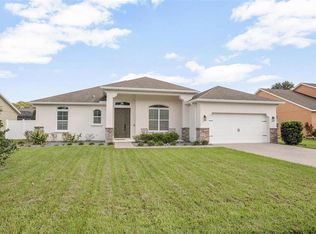
    DELAND: RIDGEWOOD CROSSING ; UPGRADES ; MOVE IN READY ; HEATED POOL AND SPA ; MASTER EDITION ENHANCEMENTS: This beautiful 4 bedroom, 3 bathroom home w/den and pool and fenced .25 acre yard is a MUST SEE! This property has great curb appeal with brick driveway, Brick accents on home, 3 car garage and easy to maintain landscaping. The foyer welcomes you and you will notice the 8 ft interior doors, Designer two-tone interior paint and the gorgeous decorative glass and sidelight front door with smartkey technology. The formal dining room is spacious and flows to the gourmet kitchen. The kitchen features 42" upper cabinets and crown molding. Porcelain Tile, Stainless steel appliances, Granite counters, decorative back splash and large Island with sink and bar stool seating. There is a breakfast area off the kitchen for easy morning meals. The living room is spacious and has sliding doors to the pool area. The master bedroom is large and there is plenty of room for a sitting area or desk if needed. The walk in closet boasts CUSTOM closet shelving and drawers and will WOW you! The Master bathroom has his and her sinks, granite counters, HUGE walk in shower with 8X12" ceramic wall tile and garden tub. Additional bedrooms are spacious and share 2 full size guest bathrooms. Adorable laundry room with storage and the washer and dryer stay! Some of the other upgrades include: Surround sound, 5 1/4 custom base boards, recessed lighting, custom door casing and 3 car garage with insulated garage door. The heated pool and spa are remote controlled for heat and lights. The fenced backyard is perfect for everyone to run around and plenty of space for a playground. Don't wait. Make your appointment today to see all this home has to OFFER!

    This property is off market, which means it's not currently listed for sale or rent on Zillow. This may be different from what's available on other websites or public sources.
    Originating MLS: West Volusia

    Facts & features

    Interior

    Bedrooms & bathrooms
    • Bedrooms: 4
    • Bathrooms: 3
    • Full bathrooms: 3
    Heating
    • Forced air, Electric
    Cooling
    • Central
    Appliances
    • Included: Dishwasher, Dryer, Microwave, Range / Oven, Refrigerator, Washer
    • Laundry: Inside, Laundry Room
    Features
    • Ceiling Fans(s), Eating Space In Kitchen, High Ceiling(s), Open Floorplan, Stone Counters, Walk-In Closet(s), Solid Wood Cabinets, Window Treatments, In Wall Pest System, Coffered Ceiling(s)
    • Flooring: Tile, Carpet
    • Windows: Blinds, Rods
    Interior area
    • Structure area source: Public Records
    • Total interior livable area: 2,467 sqft

    Property

    Parking
    • Total spaces: 3
    • Parking features: Garage - Attached
    Features
    • Levels: One
    • Patio & porch: Patio, Screened, Covered
    • Exterior features: Other
    • Pool features: Child Safety Fence, Gunite, Heated, In Ground, Salt Water, Screen Enclosure, Lighting, Tile, Solar Cover, Fiber Optic Lighting
    • Has spa: Yes
    • Spa features: Heated, In Ground
    Lot
    • Size: 10,711 Square Feet
    • Dimensions: 85x126
    • Features: Level/Flat, Sidewalk, Street Paved, Unincorporated
    • Residential vegetation: Trees/Landscaped
    Details
    • Parcel number: 791306000210
    • Zoning: R-3

    Construction

    Type & style
    • Home type: SingleFamily
    • Architectural style: Contemporary, Florida
    • Property subtype: Single Family Residence
    Materials
    • Foundation: Slab
    • Roof: Asphalt
    Condition
    • Year built: 2017

    Utilities & green energy

    • Sewer: Public Sewer
    • Water: Public
    • Utilities for property: Electricity Connected, Sewer Connected, BB/HS Internet Available, Cable Available, Public, Street Lights, Underground Utilities, Cable Connected, Electricity Available, Sprinkler Meter

    Community & HOA

    Community
    • Security: Smoke Detector(s), Security System
    • Subdivision: RIDGEWOOD CROSSING
    HOA
    • Has HOA: Yes
    • HOA fee: $33 monthly
    Location
    • Region: Deland

    Financial & listing details

    • Price per square foot: $201/sqft
    • Tax assessed value: $393,361
    • Annual tax amount: $7,393
    • Listing terms: Cash, Conventional, FHA, VA Loan
    • Ownership: Fee Simple

    Price history

    DateEventPrice
    8/17/2020Sold$344,000+1.5%$139/sqft
    Source: Public Record Report a problem
    5/24/2020Pending sale$339,000$137/sqft
    Source: BEE REALTY CORP #V4913647 Report a problem
    5/20/2020Listed for sale$339,000+10.7%$137/sqft
    Source: BEE REALTY CORP #V4913647 Report a problem
    2/16/2017Sold$306,186+1701.1%$124/sqft
    Source: Public Record Report a problem
    9/7/2016Sold$17,000$7/sqft
    Source: Public Record Report a problem

    Public tax history

    YearProperty taxesTax assessment
    2025$7,393 -5.4%$393,361 -0.3%
    2024$7,819 +6.9%$394,473 +10%
    2023$7,314 +10.8%$358,612 +10%
    2022$6,604 $326,011 +10%
    2021-- $296,374 +7.2%
    2020$5,088 $276,345 +0.2%
    2019$5,088 -5.6%$275,895 +7.8%
    2018$5,390 -10.2%$255,825 +1670.4%
    2017$6,003 +772.4%$14,450
    2016$688 +44.9%$14,450
    2015$475 +2.4%$14,450
    2014$464 $14,450 +5.1%
    2013-- $13,750 -5.2%
    2012-- $14,500 -3.3%
    2011-- $15,000 -34.8%
    2010-- $23,000 -20.7%
    2009-- $29,000 -51.7%
    2007-- $60,000 +149.2%
    2006-- $24,080
    Find assessor info on the county website

    Neighborhood: 32720

    Nearby schools

    GreatSchools rating
    Schools provided by the listing agent
    • Elementary: Woodward Avenue Elem
    • Middle: Southwestern Middle
    • High: Deland High

    Source: The MLS. This data may not be complete. We recommend contacting the local school district to confirm school assignments for this home.

    Get a cash offer in 3 minutes
    Find out how much your home could sell for in as little as 3 minutes with a no-obligation cash offer.
    Estimated market value
    $496,900
    Get a cash offer in 3 minutes
    Find out how much your home could sell for in as little as 3 minutes with a no-obligation cash offer.
    Estimated market value
    $496,900