A must see home! Including the apartment, this move-in-ready home boasts 4 bedrooms, 3.5 baths, 2 kitchens, 2 utility rooms, 2 living rooms and more! Ceiling fans and ample storage can be found throughout. New flooring was just installed in the master bedroom. The 800 sq. ft. private-entrance apartment connected to the home would make a fabulous in-law suite or rental. Entertain at the wet bar in the large recreation room. Outdoor extras include a patio, greenhouse and shed. A huge plus is the roof is only 3 years old! There's room for multiple cars to park. Bring the boat, bring the camper. There are no HOA fees or subdivision restrictions here. Schedule your showing today!
Sold
Price Unknown
404 Hood St, Donaldsonville, LA 70346
4beds
2,741sqft
Single Family Residence, Residential
Built in 1960
0.31 Acres Lot
$199,300 Zestimate®
$--/sqft
$2,779 Estimated rent
Home value
$199,300
$187,000 - $213,000
$2,779/mo
Zestimate® history
Owner options
List your home for rent
$2,779/mo
Rent Zestimate®
Find your next renter with Zillow Rental Manager. Plus, with online applications, you can quickly screen prospective tenants – for free.
$2,779/mo
Rent Zestimate®
Refinance and save
Refinancing to a lower rate could help reduce your monthly payments and save thousands over the life of the loan.
Explore your selling options
Work with a Zillow partner agent
Leverage their expertise and Zillow's premium Showcase listings to get your home seen by more buyers.
Get startedList with your own agent
Get your home in front of millions of buyers by listing it on Zillow.
Learn how to do itSell it yourself
Take full control of how buyers see your home on Zillow by listing For Sale by Owner (FSBO).
List your homeWhat's special
Ample storagePrivate-entrance apartmentCeiling fans
Zillow last checked:
Listing updated:
Listed by:
Jeanne St Germain,
Capital Real Estate
Source: ROAM MLS,MLS#: 2025011206
Facts & features
Interior
Bedrooms & bathrooms
- Bedrooms: 4
- Bathrooms: 4
- Full bathrooms: 3
- Partial bathrooms: 1
Rooms
- Room types: Bathroom, Primary Bathroom, Bedroom, Primary Bedroom, Living Room, Game Room
Primary bedroom
- Features: En Suite Bath, Ceiling Fan(s)
- Level: First
- Area: 169.65
- Width: 11.7
Bedroom 1
- Level: First
- Area: 125.19
- Width: 10.7
Bedroom 2
- Level: First
- Area: 152.22
- Width: 12.9
Bedroom 3
- Level: First
- Area: 134.4
- Width: 12
Primary bathroom
- Features: Shower Only
- Level: First
- Area: 23.76
- Width: 4.4
Bathroom 1
- Level: First
- Area: 50.4
Bathroom 2
- Level: First
- Area: 21.56
Bathroom 3
- Level: First
- Area: 44.84
Living room
- Level: First
- Area: 222.78
Heating
- Electric
Cooling
- Central Air, Ceiling Fan(s)
Appliances
- Included: Gas Cooktop
- Laundry: Electric Dryer Hookup, Washer Hookup, Inside, Washer/Dryer Hookups
Features
- Breakfast Bar, In-Law Floorplan, Wet Bar
- Flooring: Carpet, Ceramic Tile, Wood, Other
- Number of fireplaces: 1
- Fireplace features: Gas Log
Interior area
- Total structure area: 2,741
- Total interior livable area: 2,741 sqft
Property
Parking
- Total spaces: 4
- Parking features: 4+ Cars Park, Off Street
Features
- Stories: 1
- Patio & porch: Patio
- Fencing: Full
Lot
- Size: 0.31 Acres
- Dimensions: 120 x 125.5 x 118 x 104.5
Details
- Additional structures: Greenhouse, Storage
- Parcel number: 433200
- Special conditions: Standard
Construction
Type & style
- Home type: SingleFamily
- Architectural style: Traditional
- Property subtype: Single Family Residence, Residential
Materials
- Brick Siding, Brick
- Foundation: Slab
- Roof: Shingle
Condition
- New construction: No
- Year built: 1960
Utilities & green energy
- Gas: City/Parish
- Sewer: Public Sewer
- Water: Public
Community & HOA
Community
- Subdivision: Bunn Hood
Location
- Region: Donaldsonville
Financial & listing details
- Tax assessed value: $90,800
- Annual tax amount: $1,006
- Date on market: 6/14/2025
- Listing terms: Cash,Conventional,FHA,FMHA/Rural Dev,VA Loan
Price history
| Date | Event | Price |
|---|---|---|
| 7/31/2025 | Sold | -- |
Source:  ROAM MLS #2025011206 Report a problem ROAM MLS #2025011206 Report a problem | ||
| 6/21/2025 | Pending sale | $198,900$73/sqft |
Source: ROAM MLS #2025011206 Report a problem | ||
| 6/14/2025 | Listed for sale | $198,900$73/sqft |
Source: ROAM MLS #2025011206 Report a problem | ||
| 10/23/2024 | Listing removed | $198,900$73/sqft |
Source: ROAM MLS #2024005702 Report a problem | ||
| 10/23/2024 | Price change | $198,900-7.4%$73/sqft |
Source: ROAM MLS #2024005702 Report a problem | ||
| 7/18/2024 | Price change | $214,900-2.3%$78/sqft |
Source: ROAM MLS #2024005702 Report a problem | ||
| 6/5/2024 | Price change | $219,900-2.3%$80/sqft |
Source: ROAM MLS #2024005702 Report a problem | ||
| 4/6/2024 | Listed for sale | $225,000$82/sqft |
Source: ROAM MLS #2024005702 Report a problem | ||
Public tax history
| Year | Property taxes | Tax assessment |
|---|---|---|
| 2025 | $1,006 -1.6% | $9,080 |
| 2024 | $1,023 +7.5% | $9,080 +8.1% |
| 2023 | $951 +0% | $8,400 |
| 2022 | $951 +0% | $8,400 |
| 2021 | $951 -9.8% | $8,400 |
| 2020 | $1,055 -0.4% | $8,400 |
| 2019 | $1,059 +11.1% | $8,400 |
| 2018 | $953 +833.4% | $8,400 +20% |
| 2017 | $102 | $7,000 +2% |
| 2015 | $102 -89.3% | $6,860 -9.9% |
| 2014 | $954 | $7,610 |
| 2013 | $954 +0.8% | $7,610 |
| 2012 | $946 +10.2% | $7,610 |
| 2011 | $859 -9.3% | $7,610 |
| 2010 | $946 | $7,610 |
| 2009 | $946 +10.6% | $7,610 |
| 2008 | $855 -7.4% | $7,610 |
| 2007 | $923 +4.3% | $7,610 |
| 2006 | $885 +11% | $7,610 |
| 2005 | $798 +0.7% | $7,610 |
| 2004 | $792 | $7,610 +7.9% |
| 2003 | -- | $7,050 |
| 2002 | -- | $7,050 |
| 2001 | -- | $7,050 |
| 2000 | -- | $7,050 |
Find assessor info on the county website
Neighborhood: 70346
Nearby homes
- $--1 bd1 ba800 sqft404 Hood St #B, Donaldsonville, LA 70346Off Market
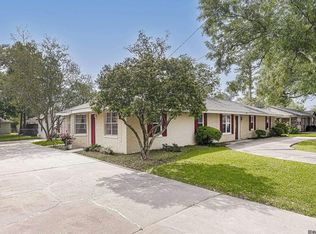
- $2,3003 bd3 ba2k sqft404 Hood St #A, Donaldsonville, LA 70346For Rent
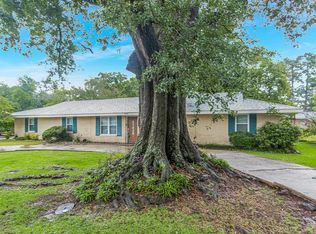
- $277,1004 bd4 ba2.7k sqft404 Hood St, Donaldsonville, LA 70346Off Market
- $155,100-- bd-- ba1k sqft406 Hood St, Gonzales, LA 70737Off Market
- $174,5003 bd2 ba1k sqft402 Hood St, Donaldsonville, LA 70346Off Market
- $171,0003 bd2 ba1.1k sqft310 Woodland Dr, Donaldsonville, LA 70346Off Market
- $156,500-- bd-- ba1k sqft312 Woodland Dr, Donaldsonville, LA 70346Off Market
- $171,2003 bd2 ba1.3k sqft308 Woodland Dr, Donaldsonville, LA 70346Off Market
Nearby schools
GreatSchools rating
- 6/10Lowery Elementary SchoolGrades: 3-5Distance: 0.5 mi
- 3/10Lowery Middle SchoolGrades: 6-8Distance: 0.5 mi
- 3/10Donaldsonville High SchoolGrades: 9-12Distance: 0.5 mi
Schools provided by the listing agent
- District: Ascension Parish
Source: ROAM MLS. This data may not be complete. We recommend contacting the local school district to confirm school assignments for this home.
- Louisiana
- Ascension Parish
- Donaldsonville
- 70346
- 404 Hood St
Nearby cities
Nearby zip codes
Other Donaldsonville Topics
