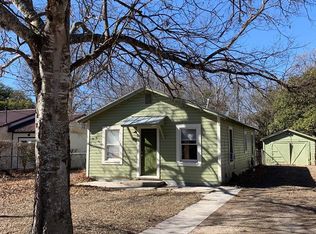
Completely renovated and move-in ready with a brand new roof (April 2026), 404 Hugo offers a rare blend of classic brick ranch charm and thoughtful modern updates in the heart of Kerrville. This 2-bedroom, 2-bath home spans approximately 1,090 square feet with high ceilings, abundant natural light, and a clean, open layout that lives larger than its footprint. A bonus room could be used as a third bed, office or play room. The interior has been fully refreshed with brand new flooring, updated lighting, fresh paint, and all new appliances in the kitchen. Rich wood cabinetry pairs with solid surface countertops, stainless appliances, and a deep single-basin sink for a functional, modern feel. Both bathrooms have been updated, and the spacious primary suite features outside access and an oversized ensuite layout that's uncommon for homes of this era. Major systems have been addressed as well, including a new HVAC system installed in 2024. Situated on a generous 0.24-acre level lot in the established Westland neighborhood, the property offers extensive concrete parking, a covered front porch, fresh fencing, and a backyard ready for customization. Zoned to Starkey Elementary and just minutes from the Guadalupe River and downtown Kerrville amenities, this is a turnkey property with meaningful improvements already completed. Come see it today!
Pending
$244,900
404 Hugo, Kerrville, TX 78028
2beds
1,090sqft
Single Family Residence
Built in 1985
10,454 Square Feet Lot
$-- Zestimate®
$225/sqft
$-- HOA
What's special
Fresh paintUpdated lightingHigh ceilingsBrand new flooringAbundant natural lightStainless appliancesClassic brick ranch charm
- 145 days |
- 48 |
- 0 |
Zillow last checked:
Listing updated:
Listed by:
Jeffrey Robillard TREC #687855 (972) 715-1983,
Newfound Real Estate
Source: LERA MLS,MLS#: 1940988
Facts & features
Interior
Bedrooms & bathrooms
- Bedrooms: 2
- Bathrooms: 2
- Full bathrooms: 2
Primary bedroom
- Features: Outside Access, Ceiling Fan(s)
- Area: 180
- Dimensions: 15 x 12
Bedroom 2
- Area: 144
- Dimensions: 12 x 12
Primary bathroom
- Features: Tub/Shower Combo
- Area: 144
- Dimensions: 12 x 12
Kitchen
- Area: 120
- Dimensions: 10 x 12
Living room
- Area: 195
- Dimensions: 15 x 13
Heating
- Central, Electric
Cooling
- Central Air
Appliances
- Included: Washer, Dryer, Microwave, Range, Refrigerator, Disposal
Features
- High Ceilings, Ceiling Fan(s)
- Flooring: Wood, Vinyl
- Windows: Window Coverings
- Has fireplace: No
- Fireplace features: Not Applicable
Interior area
- Total interior livable area: 1,090 sqft
Property
Parking
- Total spaces: 1
- Parking features: None, One Car Carport
- Carport spaces: 1
Accessibility
- Accessibility features: Stall Shower, Customized Wheelchair Accessible
Features
- Levels: One
- Stories: 1
- Pool features: None
Lot
- Size: 10,454 Square Feet
Details
- Parcel number: 31555
Construction
Type & style
- Home type: SingleFamily
- Property subtype: Single Family Residence
Materials
- Brick
- Roof: Composition
Condition
- Pre-Owned
- New construction: No
- Year built: 1985
Community & HOA
Community
- Features: Playground
- Subdivision: Westland
Location
- Region: Kerrville
Financial & listing details
- Price per square foot: $225/sqft
- Annual tax amount: $3,400
- Price range: $244.9K - $244.9K
- Date on market: 2/12/2026
- Cumulative days on market: 146 days
- Listing terms: Conventional,FHA,VA Loan,Cash
Estimated market value
Not available
Estimated sales range
Not available
Not available
Price history
| Date | Event | Price |
|---|---|---|
| 6/8/2026 | Pending sale | $244,900$225/sqft |
Source: | ||
| 5/27/2026 | Contingent | $244,900$225/sqft |
Source: | ||
| 3/30/2026 | Listed for sale | $244,900$225/sqft |
Source: | ||
| 3/18/2026 | Contingent | $244,900$225/sqft |
Source: | ||
| 2/12/2026 | Listed for sale | $244,900$225/sqft |
Source: | ||
| 8/28/2003 | Sold | -- |
Source: KVMLS #46308 Report a problem | ||
Public tax history
Tax history is unavailable.
Monthly payment
Est. payment$--/mo
Payment breakdown
Explore the cost of this home by adjusting the details. Changes won't be saved.All calculations are estimates and provided by Zillow, Inc. for informational purposes only. Actual amounts may vary.
HOA fees may include property taxes on listings classified as Co-Ops. Contact the listing agent and/or owner for fee details.
Mortgage interest rates are dependent on a number of factors, including credit score, down payment, and repayment length. Interest rate data provided by Zillow Group Marketplace, Inc. as of 1/1/1970 from various mortgage lenders with which we have lead or other similar arrangements; the Estimated Payment is an average of those rates.
See how much you could borrow to make a competitive offer.
Climate risks
Neighborhood: 78028
Nearby schools
GreatSchools rating
- 9/10Fred High Tally Elementary SchoolGrades: K-5Distance: 1.9 mi
- 6/10Peterson Middle SchoolGrades: 6-8Distance: 2.5 mi
- 6/10Tivy High SchoolGrades: 9-12Distance: 2.8 mi
Schools provided by the listing agent
- Elementary: Starkey
- Middle: Hal Peterson
- High: Tivy
- District: Kerrville.
Source: LERA MLS. This data may not be complete. We recommend contacting the local school district to confirm school assignments for this home.
A local agent can set up tours, give advice and negotiate with sellers.
- Texas
- Kerr County
- Kerrville
- 78028
- 404 Hugo