Stunning 5-Bedroom Brick Home with Luxurious Features and Ample Storage custom designed by Bill Steve Davis, Architect Emeritus, Forrest City, AR. Custom built by BFC Construction Welcome to your dream home! This large brick residence boasts 9-foot ceilings, elegant crown molding throughout, and an abundance of storage space. Enter through the grand foyer with arched ceilings, setting the tone for the luxury that awaits within. The spacious living room features a vaulted ceiling and a cozy gas log fireplace, beautifully framed with built-in shelving. Adjacent to the living room, step up into the formal dining room, which also showcases an arched ceiling, adding to the home's architectural charm. French doors lead you to the inviting hearth room, perfect for relaxing or entertaining. Double French doors in the hearth room lead to a sunroom that overlooks the beautifully landscaped backyard, creating a serene outdoor oasis. The chef's kitchen is a culinary delight, featuring a KitchenAid gas cooktop set in the island, a double oven, custom shelving in the cabinets, a mini fridge, and a wet/breakfast bar that overlooks the hearth room. The kitchen also provides convenient access to a gated courtyard with a porch and side entrance, offering a charming spot for morning coffee or alfresco dining. The master bedroom is a true retreat with tray ceilings and a luxurious ensuite, complete with his and hers walk-in closets, dual vanities, a walk-in tile shower, and a Jason jetted tub. One of the closets even includes a fold-out ironing board for your convenience. Additional main-level bedrooms share a Jack and Jill bathroom with pocket doors, offering both privacy and functionality. The main level also includes a den/office space, perfect for remote work, and a well-appointed laundry room featuring a sink, folding area, hanging space, and another fold-out ironing board. The finished basement is an entertainer's dream, with a second kitchen, additional living area, two bedrooms, and a secure safe room with external entry. For car enthusiasts or those in need of extra workspace, this property includes a side-entry 2-car garage, plus a 3rd car garage/shop with rear entry. The 3rd garage/shop is equipped with a utility sink, water closet, and a dedicated workspace area, making it perfect for projects or additional storage. This home is packed with featuresthere are simply too many to name! You have to come see it for yourself to truly appreciate all it has to offer. Don't miss your chance to own this exceptional property!
Sold for $565,300
$565,300
404 Huntcliff Dr, Jonesboro, AR 72404
5beds
4,890sqft
Single Family Residence
Built in ----
1.31 Acres Lot
$635,900 Zestimate®
$116/sqft
$3,475 Estimated rent
Home value
$635,900
$598,000 - $680,000
$3,475/mo
Zestimate® history
Owner options
List your home for rent
$3,475/mo
Rent Zestimate®
Find your next renter with Zillow Rental Manager. Plus, with online applications, you can quickly screen prospective tenants – for free.
$3,475/mo
Rent Zestimate®
Refinance and save
$3,402/mo
Est. payment
Refinancing to a lower rate could help reduce your monthly payments and save thousands over the life of the loan.
$3,402/mo
Est. payment
Explore your selling options
Work with a Zillow partner agent
Leverage their expertise and Zillow's premium Showcase listings to get your home seen by more buyers.
Get startedList with your own agent
Get your home in front of millions of buyers by listing it on Zillow.
Learn how to do itSell it yourself
Take full control of how buyers see your home on Zillow by listing For Sale by Owner (FSBO).
List your homeWhat's special
Zillow last checked:
Listing updated:
Listed by:
Eric Burch 870-847-7653,
Burch & Co. Real Estate
Bought with:
Abby Lee, 00074299
ERA Doty Real Estate
Source: Northeast Arkansas BOR,MLS#: 10116746
Facts & features
Interior
Bedrooms & bathrooms
- Bedrooms: 5
- Bathrooms: 4
- Full bathrooms: 3
- 1/2 bathrooms: 1
- Main level bedrooms: 3
Rooms
- Room types: Den/Study, Game Room, Office, Sun Room, Other
Primary bedroom
- Level: Main
Bedroom 2
- Level: Main
Bedroom 3
- Level: Main
Bedroom 4
- Level: Lower
Basement
- Area: 0
Heating
- Central, Electric, Natural Gas, Other
Cooling
- Central Air, Electric
Appliances
- Included: Countertop Gas, Dishwasher, Disposal, Double Oven, Microwave, Refrigerator, Electric Water Heater, Water Heater Electric 2, Other
Features
- Built-in Features, Ceiling Fan(s)
- Flooring: Carpet, Ceramic Tile, Hardwood
- Basement: Cooled,Full,Heated,Walk-Out Access
- Number of fireplaces: 2
- Fireplace features: Gas Log, Two
Interior area
- Total structure area: 4,890
- Total interior livable area: 4,890 sqft
- Finished area above ground: 4,890
Property
Parking
- Total spaces: 3
- Parking features: Attached
- Attached garage spaces: 3
Features
- Levels: Two
- Patio & porch: Deck, Patio, Porch Enclosed
- Fencing: Iron/Metal,Other
Lot
- Size: 1.31 Acres
- Features: Landscaped, Shade Trees, Sloped
Details
- Parcel number: 0113406203400
Construction
Type & style
- Home type: SingleFamily
- Architectural style: Other
- Property subtype: Single Family Residence
Materials
- Brick
- Foundation: Crawl Space
- Roof: Shingle
Condition
- Year built: 0
Utilities & green energy
- Electric: CW&L
- Gas: Natural Gas
- Sewer: City Sewer
- Water: Public
- Utilities for property: Natural Gas Connected
Community & HOA
Community
- Subdivision: Dunwoody-Huntcl
Location
- Region: Jonesboro
Financial & listing details
- Price per square foot: $116/sqft
- Tax assessed value: $576,780
- Annual tax amount: $3,688
- Date on market: 8/30/2024
- Listing terms: Cash,Conventional,FHA,VA Loan
Price history
| Date | Event | Price |
|---|---|---|
| 11/22/2024 | Sold | $565,300-22%$116/sqft |
Source: Northeast Arkansas BOR #10116746 Report a problem | ||
| 11/4/2024 | Pending sale | $724,900$148/sqft |
Source: Northeast Arkansas BOR #10116746 Report a problem | ||
| 10/24/2024 | Price change | $724,900-6.3%$148/sqft |
Source: Northeast Arkansas BOR #10116746 Report a problem | ||
| 9/30/2024 | Price change | $774,000-3.1%$158/sqft |
Source: Northeast Arkansas BOR #10116746 Report a problem | ||
| 8/30/2024 | Listed for sale | $799,000$163/sqft |
Source: Northeast Arkansas BOR #10116746 Report a problem | ||
Public tax history
| Year | Property taxes | Tax assessment |
|---|---|---|
| 2025 | $5,237 +45% | $115,356 +41.9% |
| 2024 | $3,613 -2% | $81,280 |
| 2023 | $3,688 -1.3% | $81,280 |
| 2022 | $3,738 -2.1% | $81,280 |
| 2021 | $3,819 | $81,280 -14.7% |
| 2020 | $3,819 | $95,270 |
| 2019 | $3,819 -0.7% | $95,270 |
| 2018 | $3,844 | $95,270 |
| 2017 | $3,844 | $95,270 +17.2% |
| 2016 | $3,844 | $81,280 |
| 2015 | $3,844 | $81,280 |
| 2014 | $3,844 -8.3% | $81,280 |
| 2013 | $4,194 | $81,280 -18.2% |
| 2012 | -- | $99,410 +0.9% |
| 2011 | -- | $98,570 |
| 2010 | -- | $98,570 +4.9% |
| 2009 | -- | $93,960 |
| 2008 | -- | $93,960 -0.9% |
| 2007 | -- | $94,820 +16.7% |
| 2006 | -- | $81,280 |
| 2005 | -- | $81,280 |
Find assessor info on the county website
Neighborhood: Mardis
Nearby homes
- $830,0004 bd6 ba5.2k sqft408 Huntcliff Dr, Jonesboro, AR 72404Sold
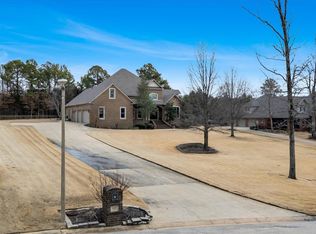
- $735,800-- bd3 ba5.1k sqft400 Huntcliff Dr, Jonesboro, AR 72404Off Market
- $230,600-- bd2 ba1.6k sqft4009 Mardis Wood Dr, Jonesboro, AR 72404Off Market
- $642,6005 bd5 ba4.3k sqft412 Huntcliff Dr, Jonesboro, AR 72404Off Market
- $348,500-- bd-- ba2.3k sqft3915 Mardis Wood Cv, Jonesboro, AR 72404Off Market
- $261,2004 bd3 ba1.8k sqft4005 Mardis Wood Dr, Jonesboro, AR 72404Off Market
- $243,600-- bd2 ba1.8k sqft4013 Mardis Wood Dr, Jonesboro, AR 72404Off Market
- $575,0004 bd4 ba3.7k sqft401 Huntcliff Dr, Jonesboro, AR 72404Sold
Nearby schools
GreatSchools rating
- 9/10Valley View Intermediate SchoolGrades: 3-6Distance: 2.2 mi
- 8/10Valley View Junior High SchoolGrades: 7-9Distance: 2.3 mi
- 7/10Valley View High SchoolGrades: 9-12Distance: 2.4 mi
Schools provided by the listing agent
- Elementary: Valley View
- Middle: Valley View
- High: Valley View
Source: Northeast Arkansas BOR. This data may not be complete. We recommend contacting the local school district to confirm school assignments for this home.


Get pre-qualified for a loan
At Zillow Home Loans, we can pre-qualify you in as little as 5 minutes with no impact to your credit score.An equal housing lender. NMLS #10287.
- Arkansas
- Craighead County
- Jonesboro
- 72404
- Mardis
- 404 Huntcliff Dr
