Just 20 minutes to Scott AFB, with the big updates already done: new roof (2024), Pella windows on all front-facing windows (2025), professional basement waterproofing with new sump pump, 2 backup systems & transferable warranty (2025), new 15x31 concrete patio (2025), and a full landscaping refresh (2026). This 4-sided brick 2-story sits on a quiet cul-de-sac in Woodridge Estates with 4 bedrooms, 2.5 baths and over 2,700 sq ft. The updated kitchen features a large center island, quartz counters, subway tile, white cabinetry, stainless appliances and a pantry, and opens to a sunny breakfast room on one side and a family room with a floor-to-ceiling brick fireplace on the other. The main level also offers a formal dining room plus a separate bonus room ready for a home office, playroom or gym. Upstairs, the primary suite has dual closets and a bath with double vanity, soaking tub and separate shower. Three oversized guest bedrooms, a full bath and 2nd-floor laundry complete the level. Fenced backyard with mature shade trees, covered front porch, and an unfinished basement plumbed for a future bath. Space, updates and a quiet cul-de-sac, all close to Scott AFB, I-64 and Belleville shopping. Come see it in person!
Active
Listed by: RE/MAX Results Realty • Robin Ortiz • 618-974-9111
Price cut: $10.1K (9/8)
$364,900
404 Hunters Gln, Belleville, IL 62220
4beds
2,748sqft
Single Family Residence
Built in 1991
0.39 Acres Lot
$363,600 Zestimate®
$133/sqft
$-- HOA
What's special
Three oversized guest bedroomsLarge center islandSunny breakfast roomUpdated kitchenCovered front porchFormal dining roomWhite cabinetry
- 101 days
- 586
- 55
Likely to sell faster than
Zillow last checked:
Listing updated:
Listed by:
Robin Ortiz 618-974-9111,
RE/MAX Results Realty
Source: MARIS,MLS#: 26037696 Originating MLS: Southwestern Illinois Board of REALTORS
Originating MLS: Southwestern Illinois Board of REALTORSFacts & features
Interior
Bedrooms & bathrooms
- Bedrooms: 4
- Bathrooms: 3
- Full bathrooms: 2
- 1/2 bathrooms: 1
- Main level bathrooms: 1
Primary bedroom
- Features: Floor Covering: Carpeting
- Level: Upper
- Area: 255
- Dimensions: 17x15
Bedroom 2
- Features: Floor Covering: Carpeting
- Level: Upper
- Area: 132
- Dimensions: 12x11
Bedroom 3
- Features: Floor Covering: Carpeting
- Level: Upper
- Area: 168
- Dimensions: 14x12
Bedroom 4
- Features: Floor Covering: Carpeting
- Level: Upper
- Area: 156
- Dimensions: 13x12
Primary bathroom
- Features: Floor Covering: Ceramic Tile
- Level: Upper
- Area: 108
- Dimensions: 12x9
Bathroom
- Features: Floor Covering: Ceramic Tile
- Level: Main
- Area: 20
- Dimensions: 5x4
Bathroom 3
- Features: Floor Covering: Ceramic Tile
- Level: Upper
- Area: 45
- Dimensions: 9x5
Breakfast room
- Features: Floor Covering: Ceramic Tile
- Level: Main
- Area: 225
- Dimensions: 15x15
Dining room
- Features: Floor Covering: Wood
- Level: Main
- Area: 154
- Dimensions: 14x11
Family room
- Features: Floor Covering: Carpeting
- Level: Main
- Area: 345
- Dimensions: 23x15
Kitchen
- Features: Floor Covering: Ceramic Tile
- Level: Main
- Area: 225
- Dimensions: 15x15
Office
- Features: Floor Covering: Carpeting
- Level: Main
- Area: 120
- Dimensions: 12x10
Heating
- Forced Air, Natural Gas
Cooling
- Ceiling Fan(s), Central Air, Electric
Appliances
- Included: Dishwasher, Disposal, Freezer, Microwave, Built-In Electric Range, Refrigerator
- Laundry: 2nd Floor, In Hall
Features
- Ceiling Fan(s), Double Vanity, Eat-in Kitchen, Entrance Foyer, High Speed Internet, Kitchen Island, Open Floorplan, Pantry, Separate Dining, Stone Counters, Storage, Walk-In Closet(s)
- Flooring: Carpet, Ceramic Tile, Wood
- Doors: French Doors, Panel Door(s), Storm Door(s)
- Basement: Bath/Stubbed,Storage Space,Sump Pump,Unfinished
- Number of fireplaces: 1
- Fireplace features: Family Room, Wood Burning
Interior area
- Total structure area: 2,748
- Total interior livable area: 2,748 sqft
- Finished area above ground: 2,748
Video & virtual tour
Property
Parking
- Total spaces: 2
- Parking features: Attached, Garage
- Attached garage spaces: 2
Features
- Levels: Two
- Patio & porch: Covered, Front Porch, Patio
- Fencing: Back Yard,Fenced
Lot
- Size: 0.39 Acres
- Features: Back Yard, Cleared, Cul-De-Sac, Few Trees, Front Yard, Landscaped, Level, Near Public Transit
Details
- Parcel number: 0832.0201020
- Special conditions: Standard
Construction
Type & style
- Home type: SingleFamily
- Architectural style: Traditional
- Property subtype: Single Family Residence
Materials
- Brick, Vinyl Siding
Condition
- Year built: 1991
Utilities & green energy
- Electric: Ameren
- Sewer: Public Sewer
- Water: Public
- Utilities for property: Electricity Connected, Natural Gas Connected, Sewer Connected, Water Connected
Community & HOA
Community
- Subdivision: Woodridge Estates 3rd Add
HOA
- Has HOA: No
Location
- Region: Belleville
Financial & listing details
- Price per square foot: $133/sqft
- Tax assessed value: $112,185
- Annual tax amount: $9,338
- Date on market: 6/26/2026
- Cumulative days on market: 101 days
- Listing terms: Cash,Conventional,FHA,VA Loan
- Ownership: Private
- Electric utility on property: Yes
Estimated market value
$363,600
$345,000 - $382,000
$2,751/mo
Price history
| Date | Event | Price |
|---|---|---|
| 9/8/2026 | Price change | $364,900-2.7%$133/sqft |
Source:  MARIS #26037696 Report a problem MARIS #26037696 Report a problem | ||
| 8/26/2026 | Price change | $375,000-1.1%$136/sqft |
Source: MARIS #26037696 Report a problem | ||
| 8/10/2026 | Price change | $379,000-1.3%$138/sqft |
Source: MARIS #26037696 Report a problem | ||
| 6/26/2026 | Listed for sale | $384,000+9.7%$140/sqft |
Source: MARIS #26037696 Report a problem | ||
| 7/16/2024 | Pending sale | $349,900-1.4%$127/sqft |
Source: MARIS #24036501 Report a problem | ||
| 7/15/2024 | Sold | $355,000+1.5%$129/sqft |
Source: MARIS #24036501 Report a problem | ||
| 6/13/2024 | Contingent | $349,900$127/sqft |
Source: MARIS #24036501 Report a problem | ||
| 6/11/2024 | Listed for sale | $349,900+27.2%$127/sqft |
Source: MARIS #24036501 Report a problem | ||
| 4/12/2021 | Sold | $275,000$100/sqft |
Source: MARIS #21010584 Report a problem | ||
| 3/1/2021 | Pending sale | $275,000$100/sqft |
Source: RE/MAX Preferred #21010584 Report a problem | ||
| 3/1/2021 | Contingent | $275,000$100/sqft |
Source: MARIS #21010584 Report a problem | ||
| 2/27/2021 | Listed for sale | $275,000$100/sqft |
Source: MARIS #21010584 Report a problem | ||
Public tax history
| Year | Property taxes | Tax assessment |
|---|---|---|
| 2024 | $9,338 +9% | $112,185 +13% |
| 2023 | $8,569 +10% | $99,287 +11.1% |
| 2022 | $7,789 +1.9% | $89,384 +8.2% |
| 2021 | $7,641 +3.2% | $82,633 +4.4% |
| 2020 | $7,401 +0.9% | $79,135 +3.1% |
| 2019 | $7,332 +2.5% | $76,776 +2.2% |
| 2018 | $7,156 -0.6% | $75,116 +0.7% |
| 2017 | $7,197 | $74,588 +2.2% |
| 2016 | $7,197 +12.1% | $73,003 -0.3% |
| 2014 | $6,422 +3.5% | $73,237 -1.4% |
| 2013 | $6,202 | $74,285 -3.4% |
| 2012 | -- | $76,883 -2.8% |
| 2011 | -- | $79,098 -1.8% |
| 2010 | -- | $80,539 -4.4% |
| 2009 | -- | $84,243 +2.3% |
| 2008 | -- | $82,357 +10.8% |
| 2006 | -- | $74,343 +7% |
| 2005 | $5,223 +8.2% | $69,473 +7.2% |
| 2004 | $4,828 | $64,795 +6.4% |
| 2003 | -- | $60,869 +6.3% |
| 2002 | -- | $57,277 +4.8% |
| 2001 | -- | $54,669 +3% |
| 2000 | -- | $53,087 |
Find assessor info on the county website
Monthly payment
Est. payment
Payment breakdown
Explore the cost of this home by adjusting the details. Changes won't be saved.Climate risks
Neighborhood: 62220
Nearby schools
Schools provided by the listing agent
- Elementary: Belleville Dist 118
- Middle: Belleville Dist 118
- High: Belleville High School-West
Source: MARIS. This data may not be complete. We recommend contacting the local school district to confirm school assignments for this home.

Similar homes
- $389,9004 bd3 ba3k sqft411 John Henry St, Belleville, IL 62220For Sale
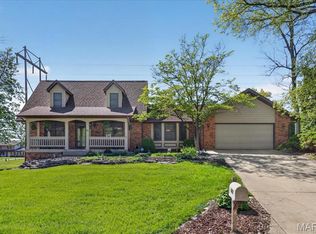
 MLS ID #26024148, Mandy McGuire, Keller Williams Pinnacle. MARIS
 - $359,9003 bd4 ba2.8k sqft2 Estates View Dr, Fairview Heights, IL 62208For Sale
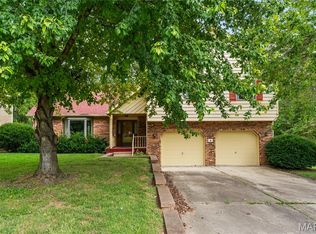 MLS ID #26061932, Kinsey Mordini, HomePro Real Estate. MARIS
 - $339,9004 bd3 ba2.9k sqft23 Barrett Ct, Swansea, IL 62226For Sale
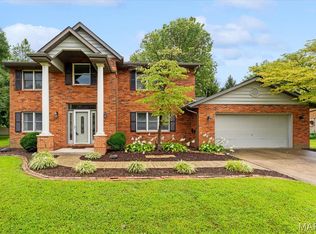 MLS ID #26058167, Cari Brunner, RE/MAX Preferred. MARIS
 - $370,0004 bd3 ba2.5k sqft161 Stahl Dr, Smithton, IL 62285For Sale
 MLS ID #26055369, Rhonda Hoercher, Coldwell Banker Brown Realtors. MARIS
 - $349,9003 bd3 ba2.7k sqft105 Autumn Ln, Belleville, IL 62223For SaleMLS ID #26041233, Beverly K Lacueva, Coldwell Banker Brown Realtors. MARIS
- $315,0003 bd2 ba2.1k sqft204 Wild Cherry Ln, Swansea, IL 62226For SaleMLS ID #26057267, Kim D Ruhl, RE/MAX Results Realty. MARIS
- $364,9993 bd2 ba2.4k sqft312 E Madison St, Millstadt, IL 62260For SaleMLS ID #26044814, Dawn Elser, 360 Prime Realty Group, LLC. MARIS
- $365,0004 bd4 ba2.4k sqft630 Aladar Dr, O Fallon, IL 62269For SaleMLS ID #26030760, Monica Lemp, Keller Williams Marquee. MARIS
- $375,0004 bd3 ba2.7k sqft2049 Mullins Creek Rd, Dupo, IL 62239For SaleMLS ID #26038147, Linda R Frierdich, Century 21 Advantage. MARIS
- $289,9004 bd3 ba2.4k sqft300 Saint Sabre Dr, Swansea, IL 62226For SaleMLS ID #26056447, Robin Ortiz, RE/MAX Results Realty. MARIS
- $375,0004 bd4 ba3.5k sqft242 Gall Rd, Columbia, IL 62236For SaleMLS ID #26059805, David L Touchette, Nester Realty. MARIS
- $270,0004 bd3 ba2.2k sqft67 Cheshire Dr, Belleville, IL 62223For SaleMLS ID #26056891, Mike Bockhorn, Re/Max Alliance. MARIS
- $370,0004 bd4 ba2.7k sqft202 Keeneland Ct, Collinsville, IL 62234For SaleMLS ID #26025599, Stacey Russelburg, Strano & Associates. MARIS
- $185,0003 bd2 ba2k sqft209 N 14th St, Belleville, IL 62220For SaleMLS ID #26049990, Michaela Mendez, Strano & Associates. MARIS
- $294,9005 bd4 ba3.3k sqft8012 W Main St, Belleville, IL 62223For SaleMLS ID #26059194, Brad J Westcott, 360 Prime Realty Group, LLC. MARIS
- $330,0004 bd2 ba2.1k sqft502 Fontainebleau, O Fallon, IL 62269For SaleMLS ID #26058551, Colby Schrumpf, RE/MAX Alliance. MARIS
- $360,0003 bd3 ba1.8k sqft4518 Bellewood Dr, Saint Louis, MO 63125For SaleMLS ID #26062361, Janet Judd, RE/MAX Results. MARIS
- $319,9003 bd3 ba2.2k sqft908 Amesbury Ct, Belleville, IL 62221For SaleMLS ID #26054535, Erica L Timko, Keller Williams Marquee. MARIS
- $340,0004 bd3 ba2.9k sqft18 Del Ray Dr, Fairview Heights, IL 62208For SaleMLS ID #26037290, Payton Blaylock, Real Broker LLC. MARIS
- $400,0004 bd3 ba2.7k sqft1117 Woodleaf Dr, O Fallon, IL 62269For SaleMLS ID #26040356, Stephen A Ellerbrake, Keller Williams Pinnacle. MARIS
