Introducing a rare opportunity to own an exceptional Private Retreat nestled in a coveted neighborhood. This expansive 3 bedrooms 4 bath ranch offers plenty of room for everyone. 1996 addition with Andersen windows includes Primary bedroom with walk-in tile shower, large WIC, 2 sided FP, soaking tub and slider to private courtyard. The Great room with vaulted ceiling, sliders to 2 paver patios adjoins the custom remodeled open concept kitchen complete with island, veg sink, lots of drawers and storage. Separate 1/2 bath and laundry/mudroom. Plenty of room downstairs 2nd family room, gym or office and 3/4 bath. All this plus updated Furnace, A/C, water heaters. The private oasis with paver patios outside will give you plenty of area to entertain or relax, don't forget the trail that leads to the city pool.....Don't wait on this incredible home.
Sold for $305,000
$305,000
404 Hyden Dr, Alcester, SD 57001
3beds
3,300sqft
Single Family Residence
Built in 1972
0.44 Acres Lot
$309,100 Zestimate®
$92/sqft
$2,608 Estimated rent
Home value
$309,100
Estimated sales range
Not available
$2,608/mo
Zestimate® history
Owner options
List your home for rent
$2,608/mo
Rent Zestimate®
Find your next renter with Zillow Rental Manager. Plus, with online applications, you can quickly screen prospective tenants – for free.
$2,608/mo
Rent Zestimate®
Refinance and save
$2,087/mo
Est. payment
Refinancing to a lower rate could help reduce your monthly payments and save thousands over the life of the loan.
$2,087/mo
Est. payment
Explore your selling options
Work with a Zillow partner agent
Leverage their expertise and Zillow's premium Showcase listings to get your home seen by more buyers.
Get startedList with your own agent
Get your home in front of millions of buyers by listing it on Zillow.
Learn how to do itSell it yourself
Take full control of how buyers see your home on Zillow by listing For Sale by Owner (FSBO).
List your homeWhat's special
Private courtyardLarge wicSoaking tubGym or office
Zillow last checked:
Listing updated:
Listed by:
Lynnette K Johnson OFFICE:605-336-2100,
Hegg, REALTORS 605-336-2100
Bought with:
Wayne Schnabel
Source: Realtor Association of the Sioux Empire,MLS#: 22507164
Facts & features
Interior
Bedrooms & bathrooms
- Bedrooms: 3
- Bathrooms: 4
- Full bathrooms: 2
- 3/4 bathrooms: 1
- 1/2 bathrooms: 1
- Main level bedrooms: 3
Primary bedroom
- Description: FP WIC slider to patio
- Level: Main
- Area: 440
- Dimensions: 22 x 20
Bedroom 2
- Description: dbl closet
- Level: Main
- Area: 156
- Dimensions: 13 x 12
Bedroom 3
- Description: closet
- Level: Main
- Area: 120
- Dimensions: 12 x 10
Dining room
- Description: part of greatroom
- Level: Main
- Area: 80
- Dimensions: 10 x 8
Family room
- Description: dining open to kitchen slider to patios
- Level: Main
- Area: 405
- Dimensions: 27 x 15
Kitchen
- Description: island,open upgraded
- Level: Main
- Area: 416
- Dimensions: 26 x 16
Living room
- Description: fireplace, formal dining
- Level: Main
- Area: 405
- Dimensions: 27 x 15
Heating
- Natural Gas
Cooling
- Central Air
Appliances
- Included: Dishwasher, Disposal, Dryer, Double Oven, Electric Range, Microwave, Refrigerator, Washer
Features
- 3+ Bedrooms Same Level, Formal Dining Rm, Master Downstairs, Main Floor Laundry, Master Bath, Skylight(s), Vaulted Ceiling(s)
- Flooring: Carpet, Laminate, Tile
- Basement: Crawl Space,Full
- Number of fireplaces: 2
- Fireplace features: Gas, Wood Burning
Interior area
- Total interior livable area: 3,300 sqft
- Finished area above ground: 2,500
- Finished area below ground: 800
Property
Parking
- Total spaces: 2
- Parking features: Garage
- Garage spaces: 2
Features
- Patio & porch: Patio, Porch
- Fencing: Partial
Lot
- Size: 0.44 Acres
- Dimensions: 142X135
Details
- Parcel number: 0106011005
Construction
Type & style
- Home type: SingleFamily
- Architectural style: Ranch
- Property subtype: Single Family Residence
Materials
- Hard Board, Brick
- Foundation: Block
- Roof: Composition
Condition
- Year built: 1972
Utilities & green energy
- Sewer: Public Sewer
- Water: Public
Community & HOA
Community
- Subdivision: Temporary Check Back
HOA
- Has HOA: No
Location
- Region: Alcester
Financial & listing details
- Price per square foot: $92/sqft
- Tax assessed value: $291,877
- Annual tax amount: $5,639
- Date on market: 9/17/2025
- Listing terms: VA Buyer
Price history
| Date | Event | Price |
|---|---|---|
| 10/29/2025 | Sold | $305,000-1.6%$92/sqft |
Source:  Realtor Association of the Sioux Empire #22507164 Report a problem Realtor Association of the Sioux Empire #22507164 Report a problem | ||
| 8/22/2025 | Listed for sale | $309,900$94/sqft |
Source: Realtor Association of the Sioux Empire #22506509 Report a problem | ||
Public tax history
| Year | Property taxes | Tax assessment |
|---|---|---|
| 2025 | $5,552 +14.1% | $291,877 +8.3% |
| 2023 | $4,867 +4% | $269,557 +12% |
| 2022 | $4,681 +21.3% | $240,607 +15% |
| 2021 | $3,858 +6.1% | $209,249 +27% |
| 2020 | $3,636 | $164,742 |
| 2019 | -- | $164,742 +4.5% |
| 2018 | $3,401 | $157,575 |
| 2017 | $3,401 | $157,575 |
| 2016 | $3,401 | $157,575 +9.9% |
| 2015 | $3,401 +5.1% | $143,345 -0.8% |
| 2014 | $3,236 | $144,544 |
| 2013 | -- | $144,544 |
| 2012 | $3,166 | $144,544 +4.5% |
| 2011 | -- | $138,339 |
Find assessor info on the county website
Neighborhood: 57001
Nearby homes
- $126,400-- bd-- ba1.1k sqft202 Circle Dr, Alcester, SD 57001Off Market
- $234,300-- bd-- ba1.5k sqft406 Hyden Dr, Alcester, SD 57001Off Market
- $113,9001 bd1 ba760 sqft204 Circle Dr, Alcester, SD 57001Off Market
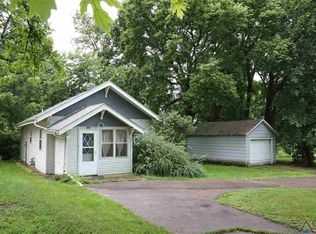
- $79,7462 bd-- ba1.1k sqft310 E 2nd St, Alcester, SD 57001Off Market
- $290,0005 bd4 ba3.1k sqft405 Hyden Dr, Alcester, SD 57001Sold
- $249,0003 bd-- ba1.9k sqft201 Park Ave, Alcester, SD 57001Off Market
- $175,600-- bd-- ba936 sqft208 Circle Dr, Alcester, SD 57001Off Market
- $248,0003 bd2 ba2.3k sqft408 Hyden Dr, Alcester, SD 57001Sold
Nearby schools
GreatSchools rating
- 8/10Alcester-Hudson Elementary - 04Grades: K-6Distance: 0.2 mi
- 4/10Alcester-Hudson Jr. High - 03Grades: 7-8Distance: 0.2 mi
- 6/10Alcester-Hudson High School - 01Grades: 9-12Distance: 0.2 mi
Schools provided by the listing agent
- Elementary: Alcester-Hudson ES
- Middle: Alcester-Hudson JHS
- High: Alcester-Hudson HS
- District: Alcester-Hudson 61-1
Source: Realtor Association of the Sioux Empire. This data may not be complete. We recommend contacting the local school district to confirm school assignments for this home.
Sell for more on Zillow
Get a Zillow Showcase℠ listing at no additional cost and you could sell for .
$309,100
2% more
+$6,182
With Zillow Showcase(estimated)
$315,282
Sell for more on Zillow
Get a Zillow Showcase℠ listing at no additional cost and you could sell for .
$309,100
2% more
+$6,182
With Zillow Showcase(estimated)
$315,282
- South Dakota
- Union County
- Alcester
- 57001
- 404 Hyden Dr
