Skip main navigation
Sold for $855,000
  • $855,000

    404 Indian Run Rd, Glenmoore, PA 19343

    3beds
    2,010sqft
    Farm
    Built in 1900
    7.11 Acres Lot
    $855,300 Zestimate®
    $425/sqft
    $3,147 Estimated rent

    Home value

    $855,300

    $813,000 - $898,000

    $3,147/mo

    Zestimate® history
    Loading
    Loading...

    Owner options

    List your home for rent

    $3,147/mo

    Rent Zestimate®

    Find your next renter with Zillow Rental Manager. Plus, with online applications, you can quickly screen prospective tenants – for free.

    Learn more

    $3,147/mo

    Rent Zestimate®

    Refinance and save

    $4,455/mo

    Est. payment

    Refinancing to a lower rate could help reduce your monthly payments and save thousands over the life of the loan.

    See today's rates

    $4,455/mo

    Est. payment

    Explore your selling options

    Work with a Zillow partner agent

    Leverage their expertise and Zillow's premium Showcase listings to get your home seen by more buyers.

    Get started

    List with your own agent

    Get your home in front of millions of buyers by listing it on Zillow.

    Learn how to do it

    Sell it yourself

    Take full control of how buyers see your home on Zillow by listing For Sale by Owner (FSBO).

    List your home

    What's special

    Storage shedFenced paddocks and pensInviting dining areaCozy family roomSpacious bedroomExpansive primary suitePaver patio
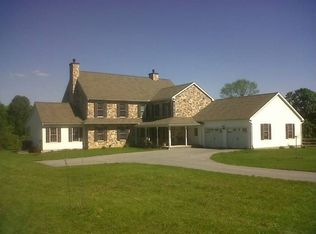
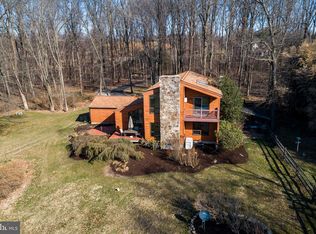
    Welcome to 404 Indian Run Road, a hidden gem nestled on 7.11 picturesque acres in Glenmoore and located within the award-winning Downingtown Area School District. Offering the perfect blend of country charm, privacy, and equestrian amenities, this country home is ready for its next owner! Approach the home and be greeted by a welcoming front patio, the perfect place to relax with your morning coffee or unwind after a long day while taking in the peaceful surroundings. Step inside to a cozy family room, complete with a conveniently located powder room nearby. Continue through the main level to the inviting dining area, highlighted by a stunning stone fireplace that serves as the heart of the home. Just beyond, a screened porch provides the ideal setting to enjoy panoramic views of the property and backyard oasis throughout the seasons. The adjoining kitchen and breakfast nook offer a functional layout for everyday living and entertaining. Upstairs, you'll find a spacious bedroom to your left and a full hall bathroom nearby. Across the hall is your expansive primary suite, featuring a walk-in closet, private ensuite bathroom, and separate stairway access directly from the living room. Outdoor living shines at this property. Step from the screened porch onto the paver patio, an ideal space for summer barbecues, outdoor dining, and entertaining family and friends while overlooking the scenic landscape. Designed with horse enthusiasts in mind, the property is equipped with a large barn featuring multiple stables, fenced paddocks and pens, a storage shed, and abundant storage throughout the outbuildings. Whether you're housing horses, pursuing hobby farming, or simply seeking room to roam, this property offers endless possibilities! Buy with peace of mind knowing there is a propane fueled stand-by generator. Privately tucked away yet conveniently located near Marsh Creek State Park, major commuter routes, shopping, dining, and everyday conveniences, 404 Indian Run Road presents a rare opportunity to enjoy country living without sacrificing accessibility. Experience the beauty, tranquility, and versatility of this one-of-a-kind Glenmoore property!

    Zillow last checked:

    Listing updated:

    Listed by:

    Ryan Gardiner 610-858-0987,

    Keller Williams Real Estate -Exton,

    Co-Listing Agent: Eric Dabundo 610-955-2404,

    Keller Williams Real Estate -Exton

    Bought with:

    Julia Braendel, RS321975

    Howard Hanna Real Estate Services

    Source: Bright MLS,MLS#: PACT2128502MLS Logo

    Facts & features

    Interior

    Bedrooms & bathrooms
    • Bedrooms: 3
    • Bathrooms: 3
    • Full bathrooms: 2
    • 1/2 bathrooms: 1
    • Main level bathrooms: 1
    Basement
    • Area: 0
    Heating
    • Hot Water, Oil
    Cooling
    • Central Air, Electric
    Appliances
    • Included: Electric Water Heater
    Features
    • Basement: Full
    • Number of fireplaces: 1
    Interior area
    • Total structure area: 2,010
    • Total interior livable area: 2,010 sqft
    • Finished area above ground: 2,010
    • Finished area below ground: 0

    Property

    Parking
    • Parking features: Driveway
    • Has uncovered spaces: Yes
    Accessibility
    • Accessibility features: None
    Features
    • Levels: Two
    • Stories: 2
    • Pool features: None
    Lot
    • Size: 7.11 Acres
    Details
    • Additional structures: Above Grade, Below Grade, Corral(s), Feed Barn, Shed(s)
    • Parcel number: 3103 0077.01D0
    • Zoning: R10 RES: 1 FAM
    • Special conditions: Standard
    • Horses can be raised: Yes

    Construction

    Type & style
    • Home type: SingleFamily
    • Architectural style: Traditional
    • Property subtype: Farm
    Materials
    • Stone, Vinyl Siding
    • Foundation: Permanent
    Condition
    • New construction: No
    • Year built: 1900

    Utilities & green energy

    • Sewer: On Site Septic
    • Water: Well

    Community & HOA

    Community
    • Subdivision: Bassett Hunt
    HOA
    • Has HOA: No
    Location
    • Region: Glenmoore
    • Municipality: WALLACE TWP

    Financial & listing details

    • Price per square foot: $425/sqft
    • Tax assessed value: $232,810
    • Annual tax amount: $8,631
    • Date on market: 6/18/2026
    • Listing agreement: Exclusive Right To Sell
    • Inclusions: Washer, Dryer, Refrigerator
    • Exclusions: The Mini Fridge In The Tack Room
    • Ownership: Fee Simple

    Price history

    DateEventPrice
    7/15/2026Sold$855,000+14%$425/sqft
    Source: Bright MLS #PACT2128502 Report a problem
    6/21/2026Contingent$750,000$373/sqft
    Source: Bright MLS #PACT2128502 Report a problem
    6/18/2026Listed for sale$750,000+32.7%$373/sqft
    Source: Bright MLS #PACT2128502 Report a problem
    11/29/2006Sold$565,000$281/sqft
    Source: Long & Foster Broker Feed #PACT123056_100 Report a problem

    Public tax history

    YearProperty taxesTax assessment
    2025$8,352 +1.7%$232,810
    2024$8,209 +3.4%$232,810
    2023$7,941 +3%$232,810
    2022$7,708 +2.6%$232,810
    2021$7,514 +190.3%$232,810
    2020$2,589 -64.8%$232,810
    2019$7,345 $232,810
    2018$7,345 +9900.5%$232,810
    2017$73 -98.8%$232,810
    2016$6,148 $232,810
    2015$6,148 $232,810
    2014$6,148 $232,810
    2013-- $232,810
    2012-- $232,810 +12.5%
    2011-- $206,930
    2010-- $206,930
    2009-- $206,930
    2008-- $206,930 +10%
    2007-- $188,140
    2006-- $188,140
    2005-- $188,140
    2004-- $188,140
    2003-- $188,140
    2000-- $188,140
    Find assessor info on the county website

    Neighborhood: 19343

    Nearby schools

    GreatSchools rating
    Schools provided by the listing agent
    • Elementary: Springton Manor
    • Middle: Downington
    • High: Downingtown Hs West Campus
    • District: Downingtown Area

    Source: Bright MLS. This data may not be complete. We recommend contacting the local school district to confirm school assignments for this home.

    Get a cash offer in 3 minutes
    Find out how much your home could sell for in as little as 3 minutes with a no-obligation cash offer.
    Estimated market value
    $855,300
    Get a cash offer in 3 minutes
    Find out how much your home could sell for in as little as 3 minutes with a no-obligation cash offer.
    Estimated market value
    $855,300