Skip main navigation
Off market
  • $967,200

    404 Ingleside St N, Fairhope, AL 36532

    4beds
    4,442sqft
    SingleFamily
    Built in 2003
    0.31 Acres Lot
    $967,200 Zestimate®
    $218/sqft
    $3,012 Estimated rent

    Home value

    $967,200

    $880,000 - $1.06M

    $3,012/mo

    Zestimate® history
    Loading
    Loading...

    Owner options

    List your home for rent

    $3,012/mo

    Rent Zestimate®

    Find your next renter with Zillow Rental Manager. Plus, with online applications, you can quickly screen prospective tenants – for free.

    Learn more

    $3,012/mo

    Rent Zestimate®

    Refinance and save

    $4,379/mo

    Est. payment

    Refinancing to a lower rate could help reduce your monthly payments and save thousands over the life of the loan.

    See today's rates

    $4,379/mo

    Est. payment

    Explore your selling options

    Work with a Zillow partner agent

    Leverage their expertise and Zillow's premium Showcase listings to get your home seen by more buyers.

    Get started

    List with your own agent

    Get your home in front of millions of buyers by listing it on Zillow.

    Learn how to do it

    Sell it yourself

    Take full control of how buyers see your home on Zillow by listing For Sale by Owner (FSBO).

    List your home

    What's special

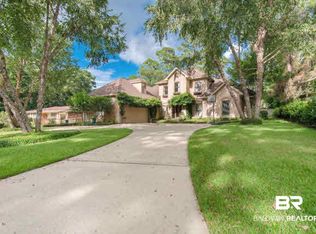
    Truly STUNNING Masterpiece of a home! Country estate in style, the home's every detail adds beauty & luxury: from Arched Double Doors in front and Deep Crown Molding, to the Living Room's elegant pillars & French Doors. A Wall of Windows along back of home floods the interior with sunlight, while GOURMET Kitchen offers 5-burner Gas Range, Granite, White Cabinetry & Custom Wood Detailing, Island Counter, Breakfast Bar & Double Ovens! Plus Breakfast Area includes Mini Office Area! Den features Built-In Shelving and Gas-Logs Fireplace with superb tiled Hearth. In Master Suite, find Porcelain Tub, Custom Tile Shower, Private Water Closet & His&Her Vessel Sinks. Jack&Jill Bath connects 2 upstairs Guest Beds, and upstairs Bonus Room has Dormer Windows. Relax outdoors on your spacious Covered Porch with Custom Ceiling Fans, extended Patio ideal for Fire Pit, & pleasing views of your Privacy-Fenced immaculate green lawn. All of this Deep Tree Forest subdivision, minutes from Downtown Fairhope!

    This property is off market, which means it's not currently listed for sale or rent on Zillow. This may be different from what's available on other websites or public sources.

    Facts & features

    Interior

    Bedrooms & bathrooms
    • Bedrooms: 4
    • Bathrooms: 3
    • Full bathrooms: 2
    • 1/2 bathrooms: 1
    Heating
    • Forced air, Electric, Gas
    Cooling
    • Central
    Appliances
    • Included: Dishwasher, Garbage disposal, Range / Oven
    Features
    • Flooring: Tile, Carpet
    • Has fireplace: Yes
    Interior area
    • Total interior livable area: 4,442 sqft

    Property

    Parking
    • Parking features: Garage - Attached
    Features
    • Exterior features: Stucco, Vinyl
    Lot
    • Size: 0.31 Acres
    Details
    • Parcel number: 4603390002170000

    Construction

    Type & style
    • Home type: SingleFamily
    Materials
    • Other
    • Foundation: Slab
    • Roof: Composition
    Condition
    • Year built: 2003

    Utilities & green energy

    • Utilities for property: Sewage-City, Underground Utilities, Water-City

    Community & neighborhood

    Location
    • Region: Fairhope

    Other

    Other facts
    • Class: Residential-Single Family
    • Energy Saving Features: Ceiling Fan(s), Ridge Vent, Extra Insulation
    • Type of Listing: Exclusive Right to Sell
    • Transfer Fees: 0
    • Construction / Foundation: Wood Frame, Slab
    • Water Property Type: No Waterfront
    • Garage: Double Garage
    • Possession: Negotiable, At Closing
    • Dining Area: Breakfast Area-Kitchen
    • Style: Traditional
    • Property Interior Stories: 1.5
    • Property Amenities: Automatic Garage Door
    • Den Level: Main Level
    • Appliances: Smoke Detector
    • Utilities: Sewage-City, Underground Utilities, Water-City
    • Den Dimensions: 17x19
    • Waterfront Y/N: 0
    • Construction Status: Resale
    • Ownership Type: Whole/Full
    • Allow Listhub.com Syndica: Yes
    • Ownership type: Whole/Full

    Price history

    DateEventPrice
    1/13/2018Sold$510,000-5.4%$115/sqft
    Source: Public Record Report a problem
    11/29/2017Price change$539,2000%$121/sqft
    Source: Jason Will Real Estate, LLC #257305 Report a problem
    11/22/2017Price change$539,4000%$121/sqft
    Source: Jason Will Real Estate, LLC #257305 Report a problem
    11/15/2017Price change$539,6000%$121/sqft
    Source: Jason Will Real Estate, LLC #257305 Report a problem
    11/8/2017Price change$539,8000%$122/sqft
    Source: Jason Will Real Estate, LLC #257305 Report a problem
    9/25/2017Price change$540,000-1.8%$122/sqft
    Source: Jason Will Real Estate, LLC #257305 Report a problem
    8/16/2017Price change$550,000+10%$124/sqft
    Source: Jason Will Real Estate, LLC #257305 Report a problem
    7/19/2017Listed for sale$499,900+132.5%$113/sqft
    Source: Owner Report a problem
    9/10/2012Sold$215,000-47.4%$48/sqft
    Source: Public Record Report a problem
    8/28/2011Listing removed$409,000$92/sqft
    Source: Realty South Orange Beach #170199 Report a problem
    11/21/2010Listed for sale$409,000-31.8%$92/sqft
    Source: Systems Engineering, Inc. #170199 Report a problem
    9/8/2009Listing removed$599,900$135/sqft
    Source: Systems Engineering, Inc. #149642 Report a problem
    5/15/2009Listed for sale$599,900$135/sqft
    Source: Systems Engineering, Inc. #149642 Report a problem
    11/6/2008Listing removed$599,900$135/sqft
    Source: Systems Engineering, Inc. #132168 Report a problem
    10/25/2008Listed for sale$599,900$135/sqft
    Source: Systems Engineering, Inc. #132168 Report a problem

    Public tax history

    YearProperty taxesTax assessment
    2025$4,320 +4.6%$94,900 +4.5%
    2024$4,132 +11.1%$90,800 +10.9%
    2023$3,720 $81,840 +18.3%
    2022-- $69,180 +7.9%
    2021$2,871 +7%$64,120 +8.1%
    2020$2,685 +2.4%$59,340 -4.3%
    2019$2,621 +12.8%$62,000 +12.6%
    2018$2,323 +6.9%$55,080 +6.7%
    2017$2,174 $51,600 +5.7%
    2016$2,174 $48,800 +0.8%
    2015-- $48,420 +11.6%
    2014-- $43,380 +0.4%
    2013-- $43,200 -8%
    2011-- $46,940 +2.5%
    2010-- $45,780 -4.9%
    2009$1,697 $48,120 +2.4%
    2008$1,697 -4.7%$47,000 -4.7%
    2007$1,780 +14.3%$49,300 +14.1%
    2006$1,558 +12%$43,200 +11.9%
    2005$1,391 +8.2%$38,620 +8.1%
    2004$1,285 +30.1%$35,720 +55.6%
    2003$987 +58.4%$22,960 +47.7%
    2002$623 +1.1%$15,540
    2001$616 $15,540
    2000$616 $15,540

    Find assessor info on the county website

    Neighborhood: 36532

    Nearby schools

    GreatSchools rating
    Schools provided by the listing agent
    • Elementary: Fairhope Elementary
    • Middle: Fairhope Middle
    • High: Fairhope High
    • District: Fairhope

    Source: The MLS. This data may not be complete. We recommend contacting the local school district to confirm school assignments for this home.

    Get a cash offer in 3 minutes
    Find out how much your home could sell for in as little as 3 minutes with a no-obligation cash offer.
    Estimated market value
    $967,200
    Get a cash offer in 3 minutes
    Find out how much your home could sell for in as little as 3 minutes with a no-obligation cash offer.
    Estimated market value
    $967,200