WATERFRONT 3-bed/2-bath home with COVERED BOAT LIFT and OPEN DOCK right off the Ruskin Inlet, which provides unobstructed access to Tampa Bay and beyond! Covered front porch & lanai, COVERED & SCREENED BALCONY, enormous garage with workshop area including its own closet, and a storage room right underneath the home. NO CDD and LOW HOA! This immaculate home features IMPACT WINDOWS, WOOD FLOORING, TRAY CEILINGS, GRANITE COUNTERTOPS, closets throughout, under-stair storage, PLANTATION SHUTTERS, and so much more. The Great Room centers around the living room area with its gorgeous WOOD-BURNING FIREPLACE and the wall of French Doors connecting to the balcony and letting in that incredible view. The kitchen is equipped with WOOD CABINETRY, STAINLESS STEEL APPLIANCES, BREAKFAST BAR, and the dining area. There's a flex space off the Great Room with a BUILT-IN DESK, and the Laundry Room has its own countertop, closet, and sink! The Primary Bedroom is a dream with its Bay Window, DUAL WALK-IN CLOSETS, and EN-SUITE BATHROOM containing a DUAL-SINK VANITY, DUAL-HEAD WALK-IN SHOWER, and separate SOAKING TUB! The secondary bedrooms are located across in this SPLIT-BEDROOM LAYOUT, along with the second full bathroom. This is a place where all your troubles can melt away. Come see for yourself by scheduling a showing today!
Sold for $750,000
$750,000
404 INLET ROAD, RUSKIN, FL 33570
3beds
2,192sqft
Single Family Residence
Built in 2006
0.38 Acres Lot
$744,700 Zestimate®
$342/sqft
$2,188 Estimated rent
Home value
$744,700
$693,000 - $804,000
$2,188/mo
Zestimate® history
Owner options
List your home for rent
$2,188/mo
Rent Zestimate®
Find your next renter with Zillow Rental Manager. Plus, with online applications, you can quickly screen prospective tenants – for free.
$2,188/mo
Rent Zestimate®
Refinance and save
$5,538/mo
Est. payment
Refinancing to a lower rate could help reduce your monthly payments and save thousands over the life of the loan.
$5,538/mo
Est. payment
Explore your selling options
Work with a Zillow partner agent
Leverage their expertise and Zillow's premium Showcase listings to get your home seen by more buyers.
Get startedList with your own agent
Get your home in front of millions of buyers by listing it on Zillow.
Learn how to do itSell it yourself
Take full control of how buyers see your home on Zillow by listing For Sale by Owner (FSBO).
List your homeWhat's special
Covered boat liftBreakfast barSplit-bedroom layoutGranite countertopsClosets throughoutUnder-stair storageGorgeous wood-burning fireplace
Zillow last checked:
Listing updated:
Listed by:
Cathy Griggs 813-392-9166,
KELLER WILLIAMS SOUTH SHORE 813-641-8300
Bought with:
Ronnie McLaughlin, 3308338
FUTURE HOME REALTY INC
Source: Stellar MLS,MLS#: TB8467948 Originating MLS: Suncoast Tampa
Originating MLS: Suncoast Tampa
Facts & features
Interior
Bedrooms & bathrooms
- Bedrooms: 3
- Bathrooms: 2
- Full bathrooms: 2
Rooms
- Room types: Den/Library/Office, Great Room, Storage Rooms
Primary bedroom
- Features: Ceiling Fan(s), En Suite Bathroom, Dual Closets
- Level: Second
- Area: 252 Square Feet
- Dimensions: 14x18
Bedroom 2
- Features: Ceiling Fan(s), Built-in Closet
- Level: Second
- Area: 130 Square Feet
- Dimensions: 10x13
Bedroom 3
- Features: Ceiling Fan(s), No Closet
- Level: Second
- Area: 168 Square Feet
- Dimensions: 12x14
Primary bathroom
- Features: Built-In Shower Bench, Dual Sinks, Multiple Shower Heads, Tub with Separate Shower Stall
- Level: Second
- Area: 140 Square Feet
- Dimensions: 10x14
Bathroom 2
- Features: Single Vanity, Tub With Shower, Linen Closet
- Level: Second
- Area: 70 Square Feet
- Dimensions: 5x14
Balcony porch lanai
- Level: First
- Area: 243 Square Feet
- Dimensions: 9x27
Balcony porch lanai
- Features: Ceiling Fan(s)
- Level: Second
- Area: 288 Square Feet
- Dimensions: 12x24
Dining room
- Level: Second
- Area: 154 Square Feet
- Dimensions: 11x14
Kitchen
- Features: Breakfast Bar, Granite Counters, Pantry
- Level: Second
- Area: 154 Square Feet
- Dimensions: 11x14
Laundry
- Features: Storage Closet
- Level: Second
- Area: 84 Square Feet
- Dimensions: 6x14
Living room
- Features: Ceiling Fan(s)
- Level: Second
- Area: 368 Square Feet
- Dimensions: 16x23
Office
- Features: Ceiling Fan(s), Built-in Features
- Level: Second
- Area: 190 Square Feet
- Dimensions: 10x19
Workshop
- Level: First
- Area: 234 Square Feet
- Dimensions: 13x18
Workshop
- Features: Storage Closet
- Level: First
- Area: 221 Square Feet
- Dimensions: 13x17
Heating
- Central
Cooling
- Central Air
Appliances
- Included: Oven, Cooktop, Dishwasher, Disposal, Microwave, Range Hood, Refrigerator
- Laundry: Inside, Laundry Room
Features
- Ceiling Fan(s), Eating Space In Kitchen, High Ceilings, Solid Wood Cabinets, Split Bedroom, Stone Counters, Thermostat, Tray Ceiling(s), Walk-In Closet(s)
- Flooring: Carpet, Ceramic Tile, Hardwood
- Doors: French Doors
- Windows: Window Treatments
- Has fireplace: Yes
- Fireplace features: Living Room, Wood Burning
Interior area
- Total structure area: 4,948
- Total interior livable area: 2,192 sqft
Property
Parking
- Total spaces: 4
- Parking features: Driveway, Ground Level, Tandem, Under Building, Workshop in Garage
- Attached garage spaces: 4
- Has uncovered spaces: Yes
- Details: Garage Dimensions: 31x35
Features
- Levels: Two
- Stories: 2
- Patio & porch: Covered, Front Porch, Rear Porch, Screened
- Exterior features: Balcony, Irrigation System, Private Mailbox
- Has view: Yes
- View description: Water, River
- Has water view: Yes
- Water view: Water,River
- Waterfront features: River Front, Bay/Harbor Access, Gulf/Ocean Access, River Access, Lift - Covered, Seawall
- Body of water: RUSKIN INLET
Lot
- Size: 0.38 Acres
- Dimensions: 87 x 100
- Features: Cul-De-Sac, Flood Insurance Required, FloodZone, In County, Landscaped, Street Dead-End
- Residential vegetation: Trees/Landscaped
Details
- Parcel number: U0732191VJ00000000006.0
- Zoning: RSC-6
- Special conditions: None
Construction
Type & style
- Home type: SingleFamily
- Property subtype: Single Family Residence
Materials
- Metal Siding, Vinyl Siding
- Foundation: Concrete Perimeter, Slab
- Roof: Shingle
Condition
- New construction: No
- Year built: 2006
Utilities & green energy
- Sewer: Public Sewer
- Water: Public
- Utilities for property: Electricity Connected, Public
Community & HOA
Community
- Security: Smoke Detector(s)
- Pet fee: $0 monthly
- Subdivision: RUSKIN INLET
HOA
- Has HOA: Yes
- HOA fee: $25 monthly
- HOA name: Night Point HOA/Jeff Lynn
- HOA phone: 813-951-8072
Location
- Region: Ruskin
Financial & listing details
- Price per square foot: $342/sqft
- Tax assessed value: $552,012
- Annual tax amount: $5,241
- Date on market: 1/23/2026
- Cumulative days on market: 111 days
- Listing terms: Cash,Conventional,FHA,VA Loan
- Ownership: Fee Simple
- Total actual rent: 0
- Electric utility on property: Yes
- Road surface type: Paved, Asphalt
Price history
| Date | Event | Price |
|---|---|---|
| 6/25/2026 | Sold | $750,000-6.1%$342/sqft |
Source:  Stellar MLS #TB8467948 Report a problem Stellar MLS #TB8467948 Report a problem | ||
| 5/15/2026 | Pending sale | $799,000$365/sqft |
Source: Stellar MLS #TB8467948 Report a problem | ||
| 4/7/2026 | Price change | $799,000-3.2%$365/sqft |
Source: Stellar MLS #TB8467948 Report a problem | ||
| 1/23/2026 | Listed for sale | $825,000+1622.3%$376/sqft |
Source: Stellar MLS #TB8467948 Report a problem | ||
| 11/2/2000 | Sold | $47,900$22/sqft |
Source: Public Record Report a problem | ||
Public tax history
| Year | Property taxes | Tax assessment |
|---|---|---|
| 2025 | $5,242 +8.7% | $296,256 +2.9% |
| 2024 | $4,824 +3.7% | $287,907 +3% |
| 2023 | $4,650 +4.6% | $279,521 +3% |
| 2022 | $4,447 +1.1% | $271,380 +3% |
| 2021 | $4,398 +2.3% | $263,476 +1.4% |
| 2020 | $4,301 +2.9% | $259,838 +2.3% |
| 2019 | $4,181 | $253,996 +1.9% |
| 2018 | $4,181 +1.4% | $249,260 -19.4% |
| 2017 | $4,124 +1.3% | $309,377 +29.4% |
| 2016 | $4,069 +0.8% | $239,112 +0.7% |
| 2015 | $4,036 -0.4% | $237,451 +0.9% |
| 2014 | $4,052 | $235,418 +1.5% |
| 2013 | $4,052 +0.3% | $231,939 +1.7% |
| 2012 | $4,039 -9.1% | $228,062 -7.9% |
| 2011 | $4,444 -12.7% | $247,655 -12.1% |
| 2010 | $5,089 -6.4% | $281,600 -5.4% |
| 2009 | $5,434 -23% | $297,705 -21.1% |
| 2008 | $7,061 -15.1% | $377,258 -12.2% |
| 2007 | $8,320 +69.9% | $429,683 +105.8% |
| 2006 | $4,896 +5.1% | $208,778 +2% |
| 2005 | $4,657 | $204,638 +212.5% |
| 2004 | -- | $65,484 +33.3% |
| 2003 | -- | $49,113 |
| 2002 | -- | $49,113 +100% |
| 2001 | -- | $24,556 |
| 2000 | $590 | $24,556 |
Find assessor info on the county website
Neighborhood: 33570
Nearby homes
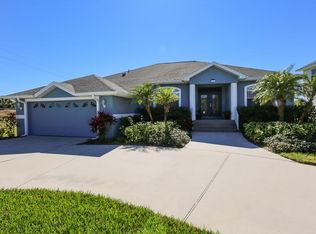
- $562,5003 bd2 ba1.9k sqft402 Inlet Rd, Ruskin, FL 33570Off Market
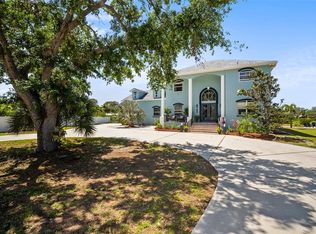
- $1,408,100-- bd3 ba4.4k sqft406 Inlet Rd, Ruskin, FL 33570Off Market
- $999,0004 bd4 ba2.7k sqft408 Inlet Rd, Ruskin, FL 33570Sold
- $678,0749,378 sqft403 Inlet Rd, Ruskin, FL 33570Off Market
- $811,6004 bd3 ba4k sqft407 Inlet Rd, Ruskin, FL 33570Off Market
- $---- bd-- ba-- sqft210 4th St SW, Ruskin, FL 33570Off Market
- $1,326,6000.3 acres405 Inlet Rd, Ruskin, FL 33570Off Market
- $586,9003 bd2 ba2.4k sqft210 4th St, Ruskin, FL 33570Off Market
Nearby schools
GreatSchools rating
- 2/10Thompson ElementaryGrades: PK-5Distance: 2 mi
- 2/10Shields Middle SchoolGrades: 6-8Distance: 4.6 mi
- 3/10Lennard High SchoolGrades: 9-12Distance: 2 mi
Get a cash offer in 3 minutes
Find out how much your home could sell for in as little as 3 minutes with a no-obligation cash offer.
Estimated market value
$744,700
Get a cash offer in 3 minutes
Find out how much your home could sell for in as little as 3 minutes with a no-obligation cash offer.
Estimated market value
$744,700
- Florida
- Hillsborough County
- Ruskin
- 33570
- 404 INLET ROAD
