Skip main navigation
Sold for $340,000
  • $340,000

    404 Ironside Trail Dr, Groveland, FL 34736

    4beds
    1,917sqft
    Single Family Residence
    Built in 2018
    6,188 Square Feet Lot
    $340,000 Zestimate®
    $177/sqft
    $2,352 Estimated rent

    Home value

    $340,000

    $323,000 - $357,000

    $2,352/mo

    Zestimate® history
    Loading
    Loading...

    Owner options

    List your home for rent

    $2,352/mo

    Rent Zestimate®

    Find your next renter with Zillow Rental Manager. Plus, with online applications, you can quickly screen prospective tenants – for free.

    Learn more

    $2,352/mo

    Rent Zestimate®

    Refinance and save

    $2,355/mo

    Est. payment

    Refinancing to a lower rate could help reduce your monthly payments and save thousands over the life of the loan.

    See today's rates

    $2,355/mo

    Est. payment

    Explore your selling options

    Work with a Zillow partner agent

    Leverage their expertise and Zillow's premium Showcase listings to get your home seen by more buyers.

    Get started

    List with your own agent

    Get your home in front of millions of buyers by listing it on Zillow.

    Learn how to do it

    Sell it yourself

    Take full control of how buyers see your home on Zillow by listing For Sale by Owner (FSBO).

    List your home

    What's special

    Screened lanaiAbundant natural lightHigh ceilingsNicely sized backyardOpen conceptPaver patioAmple storage
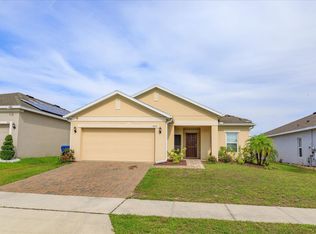
    Built in 2018 and thoughtfully designed for modern living, this spacious 4-bedroom, 2-bath single-story home in the Preserve at Sunrise offers the comfort, flexibility, and OPEN CONCEPT you have been searching for! High ceilings, abundant NATURAL LIGHT, and TILE FLOORS throughout the main living areas create a bright, welcoming feel from the moment you step inside. The heart of the home features an open living, dining, and kitchen layout ideal for both everyday living with family and entertaining friends. The home chef will appreciate the modern kitchen showcasing rich cabinetry, sleek countertops, STAINLESS STEEL APPLIANCES, ample storage, and seamless sightlines into the main gathering spaces. Sliding glass doors extend the living area outdoors to a SCREENED LANAI, while a paver patio and nicely sized backyard provide additional space for relaxing, grilling, or enjoying Florida evenings. A desirable 3-WAY SPLIT BEDROOM floor plan adds privacy and versatility; with your PRIMARY SUITE is tucked away at the back of the home, offering a peaceful retreat complete with a large WALK-IN CLOSET and a well-appointed en-suite bath featuring dual sinks, a walk-in shower, and a window that fills the space with light. Bedrooms two and three are positioned at the front of the home with a full guest bath between them, while bedroom four sits along a separate hallway near the laundry room – perfect for a home office, guest room, or quiet flex space. Located in the welcoming Preserve at Sunrise, residents enjoy access to a COMMUNITY POOL and playground while living just outside the hustle and bustle of Orlando. Convenient access to nearby FL-33 makes commuting easy and connects you to shopping, dining, recreation, and the many area lakes and outdoor activities that make Groveland such a desirable place to call home. Spacious, bright, and MOVE-IN READY, this home blends modern design with everyday functionality in a great community - call today to schedule a tour!

    Zillow last checked:

    Listing updated:

    Listed by:

    Jenny Wemert 407-809-1193,

    WEMERT GROUP REALTY LLC 407-743-8356,

    Joseph Jones 321-247-2017,

    WEMERT GROUP REALTY LLC

    Bought with:

    Lindsey Barker, 3445218

    OPTIMA ONE REALTY, INC.

    Source: Stellar MLS,MLS#: O6381070MLS LogoOriginating MLS: Orlando Regional

    Facts & features

    Interior

    Bedrooms & bathrooms
    • Bedrooms: 4
    • Bathrooms: 2
    • Full bathrooms: 2
    Rooms
    • Room types: Attic
    Primary bedroom
    • Features: Ceiling Fan(s), En Suite Bathroom, Walk-In Closet(s)
    • Level: First
    • Area: 168 Square Feet
    • Dimensions: 14x12
    Bedroom 2
    • Features: Ceiling Fan(s), Built-in Closet
    • Level: First
    • Area: 120 Square Feet
    • Dimensions: 12x10
    Bedroom 3
    • Features: Ceiling Fan(s), Built-in Closet
    • Level: First
    • Area: 132 Square Feet
    • Dimensions: 12x11
    Bedroom 4
    • Features: Ceiling Fan(s), Built-in Closet
    • Level: First
    • Area: 121 Square Feet
    • Dimensions: 11x11
    Primary bathroom
    • Features: Dual Sinks, Shower No Tub, Water Closet/Priv Toilet, Window/Skylight in Bath
    • Level: First
    • Area: 98 Square Feet
    • Dimensions: 14x7
    Dining room
    • Level: First
    • Area: 81 Square Feet
    • Dimensions: 9x9
    Kitchen
    • Features: Breakfast Bar, Kitchen Island, Pantry
    • Level: First
    • Area: 117 Square Feet
    • Dimensions: 13x9
    Living room
    • Features: Ceiling Fan(s)
    • Level: First
    • Area: 345 Square Feet
    • Dimensions: 23x15
    Heating
    • Central
    Cooling
    • Central Air
    Appliances
    • Included: Dishwasher, Dryer, Electric Water Heater, Microwave, Range, Refrigerator, Washer
    • Laundry: Laundry Room
    Features
    • Ceiling Fan(s), Eating Space In Kitchen, High Ceilings, Living Room/Dining Room Combo, Open Floorplan, Primary Bedroom Main Floor, Split Bedroom, Stone Counters, Thermostat, Walk-In Closet(s)
    • Flooring: Carpet, Laminate, Tile
    • Doors: Sliding Doors
    • Has fireplace: No
    Interior area
    • Total structure area: 2,485
    • Total interior livable area: 1,917 sqft

    Property

    Parking
    • Total spaces: 2
    • Parking features: Driveway, On Street
    • Attached garage spaces: 2
    • Has uncovered spaces: Yes
    Features
    • Levels: One
    • Stories: 1
    • Patio & porch: Covered, Patio, Rear Porch, Screened
    • Exterior features: Lighting, Sidewalk
    Lot
    • Size: 6,188 Square Feet
    • Features: Landscaped, Sidewalk
    • Residential vegetation: Trees/Landscaped
    Details
    • Parcel number: 122224002000006000
    • Zoning: PUD
    • Special conditions: None

    Construction

    Type & style
    • Home type: SingleFamily
    • Property subtype: Single Family Residence
    Materials
    • Block, Stucco
    • Foundation: Slab
    • Roof: Shingle
    Condition
    • New construction: No
    • Year built: 2018

    Utilities & green energy

    • Sewer: Public Sewer
    • Water: Public
    • Utilities for property: BB/HS Internet Available, Cable Available, Electricity Connected, Public, Sewer Connected, Water Connected

    Community & HOA

    Community
    • Features: Playground, Pool, Sidewalks
    • Security: Fire Alarm
    • Pet fee: $0 monthly
    • Subdivision: GROVELAND PRESERVE AT SUNRISE PH 01
    HOA
    • Has HOA: Yes
    • HOA fee: $75 monthly
    • HOA name: Empire Management
    • HOA phone: 352-227-2100
    Location
    • Region: Groveland

    Financial & listing details

    • Price per square foot: $177/sqft
    • Tax assessed value: $328,592
    • Annual tax amount: $3,847
    • Date on market: 2/23/2026
    • Cumulative days on market: 66 days
    • Listing terms: Cash,Conventional,FHA,USDA Loan,VA Loan
    • Ownership: Fee Simple
    • Total actual rent: 0
    • Electric utility on property: Yes
    • Road surface type: Paved

    Price history

    DateEventPrice
    5/26/2026Sold$340,000$177/sqft
    Source: Stellar MLS #O6381070 Report a problem
    5/1/2026Pending sale$340,000$177/sqft
    Source: Stellar MLS #O6381070 Report a problem
    3/18/2026Price change$340,000-5.6%$177/sqft
    Source: Stellar MLS #O6381070 Report a problem
    2/23/2026Listed for sale$360,000+41.9%$188/sqft
    Source: Stellar MLS #O6381070 Report a problem
    7/24/2018Sold$253,700$132/sqft
    Source: Public Record Report a problem

    Public tax history

    YearProperty taxesTax assessment
    2025$3,847 +5.1%$239,900 +2.9%
    2024$3,661 +3.2%$233,140 +3%
    2023$3,547 +4.6%$226,350 +3%
    2022$3,393 +9.6%$219,760 +3%
    2021$3,096 +1%$213,364 +1.4%
    2020$3,066 -1.6%$210,419 +2.3%
    2019$3,117 +430.3%$205,689 +553%
    2018$588 $31,500 +201.7%
    2017$588 +200.2%$10,440
    2016$196 -3.8%$10,440
    2015$203 -5.3%$10,440
    2014$215 +6.5%$10,440
    2013$202 -1.5%$10,440
    2012$205 +0.1%$10,440
    2011$205 -11.5%$10,440 -12.1%
    2010$231 -26.6%$11,880 -26.7%
    2009$315 -25.4%$16,200 -26.8%
    2008$422 $22,140
    2007-- --
    Find assessor info on the county website

    Neighborhood: 34736

    Nearby schools

    GreatSchools rating
    Schools provided by the listing agent
    • Elementary: Groveland Elem
    • Middle: Gray Middle
    • High: South Lake High

    Source: Stellar MLS. This data may not be complete. We recommend contacting the local school district to confirm school assignments for this home.

    Get a cash offer in 3 minutes
    Find out how much your home could sell for in as little as 3 minutes with a no-obligation cash offer.
    Estimated market value
    $340,000
    Get a cash offer in 3 minutes
    Find out how much your home could sell for in as little as 3 minutes with a no-obligation cash offer.
    Estimated market value
    $340,000