Skip main navigation
Off market
Street View
  • Tax assessed value
    $217,000

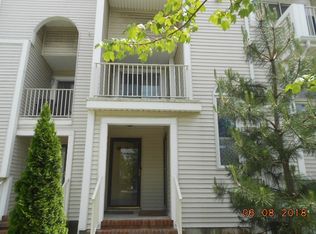
    404 Johnstone St #102, Perth Amboy, NJ 08861

    2beds
    1,370sqft
    Townhouse
    Built in 1992
    1.51 Acres Lot
    $-- Zestimate®
    $158/sqft
    $2,698 Estimated rent

    Home value

    Not available

    Estimated sales range

    Not available

    $2,698/mo

    Zestimate® history
    Loading
    Loading...

    Owner options

    List your home for rent

    $2,698/mo

    Rent Zestimate®

    Find your next renter with Zillow Rental Manager. Plus, with online applications, you can quickly screen prospective tenants – for free.

    Learn more

    $2,698/mo

    Rent Zestimate®

    Refinance and save

    $1,944/mo

    Est. payment

    Refinancing to a lower rate could help reduce your monthly payments and save thousands over the life of the loan.

    See today's rates

    $1,944/mo

    Est. payment

    Explore your selling options

    Work with a Zillow partner agent

    Leverage their expertise and Zillow's premium Showcase listings to get your home seen by more buyers.

    Get started

    List with your own agent

    Get your home in front of millions of buyers by listing it on Zillow.

    Learn how to do it

    Sell it yourself

    Take full control of how buyers see your home on Zillow by listing For Sale by Owner (FSBO).

    List your home

    What's special

    Beautifully maintained 2 BR 1.5 Bath Turn-Key Townhome in thriving Perth Amboy is sure to impress! Situated in a quiet End Unit in the desirable Hidden Village II Community & close to all local amenities, major rds, public transit & more, the location can't be beat! Step up to the main lvl to find a spacious LR w/stunning stone Fireplace & glass slider to your Private Patio, great for outdoor dining! Gleaming HW flrs, rec lights & modern designs extend throughout. Elegant Formal DR makes dinner parties a breeze! Sizable EIK offers gorgeous granite counters, SS Appl., ceramic flrs+ backsplash & passthrough window for easy conversation. Upstairs, the luxurious main bath w/dual vanities, stall shower & soaking tub- pure bliss! Both Bedrooms are generous in size & have shared bathroom access. Large Master Suite has it's own Private Balcony, too! Convenient Laundry rm & gorgeous 1/2 Bath rounds out the interior. 2 Car Garage, ample parking & easy maintenance free living. A MUST SEE!

    This property is not currently displayed as for sale or rent on Zillow. This may be different from what's on other websites or public sources.

    Facts & features

    Interior

    Bedrooms & bathrooms
    • Bedrooms: 2
    • Bathrooms: 2
    • Full bathrooms: 1
    • 1/2 bathrooms: 1
    Heating
    • Forced air, Electric, Gas
    Cooling
    • Central
    Appliances
    • Included: Dishwasher, Dryer, Microwave, Range / Oven, Refrigerator, Washer
    • Laundry: Laundry Room
    Features
    • Vaulted Ceiling(s), Dining Room, Kitchen, Living Room, Powder Room, Bath Main, 2 Bedrooms
    • Flooring: Tile, Hardwood
    • Windows: Skylight(s)
    • Fireplace features: Wood Burning
    • Common walls with other units/homes: End Unit
    Interior area
    • Total interior livable area: 1,370 sqft

    Property

    Parking
    • Total spaces: 2
    • Parking features: Garage - Attached
    Features
    • Levels: Three Or More
    • Patio & porch: Patio
    • Exterior features: Stucco, Vinyl
    Lot
    • Size: 1.51 Acres
    • Features: Level
    Details
    • Parcel number: 1600165000000001C0102

    Construction

    Type & style
    • Home type: Townhouse
    • Property subtype: Townhouse
    Materials
    • Roof: Asphalt
    Condition
    • Year built: 1992

    Utilities & green energy

    • Sewer: Public Sewer
    • Water: Public
    • Utilities for property: Electricity Connected, Natural Gas Connected

    Community & HOA

    HOA
    • Has HOA: Yes
    • Services included: Maintenance Grounds, Snow Removal, Water, Trash, Common Area Maintenance, Maintenance Structure
    • HOA fee: $340 monthly
    Location
    • Region: Perth Amboy

    Financial & listing details

    • Price per square foot: $158/sqft
    • Tax assessed value: $217,000
    • Annual tax amount: $6,896
    • Exclusions: Personal Belongings.
    • Ownership: Condominium

    Price history

    DateEventPrice
    3/24/2021Sold$250,000-3.5%$182/sqft
    Source: Public Record Report a problem
    1/13/2021Pending sale$259,000$189/sqft
    Source: RE/MAX International #2107576 Report a problem
    1/5/2021Contingent$259,000$189/sqft
    Source: All Jersey MLS #2107576 Report a problem
    12/22/2020Pending sale$259,000$189/sqft
    Source: RE/MAX 1st ADVANTAGE #2107576 Report a problem
    12/21/2020Contingent$259,000$189/sqft
    Source: All Jersey MLS #2107576 Report a problem
    11/30/2020Listed for sale$259,000$189/sqft
    Source: RE/MAX 1st ADVANTAGE #2107576 Report a problem
    11/5/2020Pending sale$259,000$189/sqft
    Source: RE/MAX 1st ADVANTAGE #2107576 Report a problem
    10/25/2020Listed for sale$259,000$189/sqft
    Source: RE/MAX 1st ADVANTAGE #2107576 Report a problem

    Public tax history

    YearProperty taxesTax assessment
    2026$6,896 +5.3%$217,000
    2025$6,547 $217,000
    2024$6,547 +0.2%$217,000
    2023$6,534 +1.2%$217,000
    2022$6,456 +18.9%$217,000 +19.1%
    2021$5,428 +0%$182,200
    2020$5,426 +0.5%$182,200
    2019$5,399 $182,200
    2018$5,399 +2.9%$182,200
    2017$5,247 -0.7%$182,200
    2016$5,284 -0.6%$182,200
    2015$5,317 +2.9%$182,200
    2014$5,169 -14.3%$182,200
    2013$6,033 +0.9%$182,200 -19.1%
    2012$5,976 +7.9%$225,100
    2011$5,537 +3.7%$225,100
    2010$5,342 +9%$225,100
    2009$4,900 $225,100
    2008-- $225,100
    2007$10,212 +1.2%$225,100 +91.2%
    2006$10,089 +1.3%$117,700
    2005$9,955 +899.9%$117,700
    2004$996 $117,700
    2003-- $117,700
    2002-- $117,700
    2001-- $117,700
    Find assessor info on the county website

    Neighborhood: Amboy Avenue

    Nearby schools

    GreatSchools rating
    Schools provided by the listing agent
    • District: Perth Amboy Ps

    Source: The MLS. This data may not be complete. We recommend contacting the local school district to confirm school assignments for this home.

    Get pre-qualified for a loan
    At Zillow Home Loans, we can pre-qualify you in as little as 5 minutes with no impact to your credit score.

    An equal housing lender. NMLS #10287.