Forget the 1,100 sq ft cottage of yesterday, this isn't a renovation, it's an evolution! This 1,824 sq ft sanctuary has been expanded and every square inch is designed for modern living while maintaining the essence of its original retro character. This is an amazing 4 bedroom 3 bathroom beauty on a corner lot, and it is one of a kind as it is the largest home in its subdivion. NO HOA!!! Newly Installed: Roof, HVAC System, Ducts, All Interior and Exterior Doors & Sliding Glass Door, Garage Door Openers, Water Heater, Cabinets, Washer, Dryer, Refrigerator w Ice Maker, Baseboards, All Sinks, Taj Mahal Quartzite Counters in All Bathrooms and Kitchen, All Bathrooms have LED mirrors installed, Updated Insulation for a lower elec bill, Kitchen Pot Filler at the stove, Backsplash, All Fixtures, Bathtub, Showers, Sprinkler System, Sod, Wood Fence, Gravel, Premium Waterproof Scratch Resisitant Luxury Vinyl Planking and Imported Premium Tile, fresh paint inside and out, Pex water lines replaced, Drain Lines & Cleanout, gas lines under house and gas meter, Electric Panel, Outlets, Switches, the list goes on and on! All permits are on file with the City of Richardson, receipts and documentation are on file with the seller. Foundation work was performed ahead of the rest, all you need to do is move in, decorate, and start living your best life!
Sold
Price Unknown
404 Jolee St, Richardson, TX 75080
4beds
1,824sqft
Single Family Residence
Built in 1956
7,797 Square Feet Lot
$474,300 Zestimate®
$--/sqft
$3,201 Estimated rent
Home value
$474,300
$436,000 - $512,000
$3,201/mo
Zestimate® history
Owner options
List your home for rent
$3,201/mo
Rent Zestimate®
Find your next renter with Zillow Rental Manager. Plus, with online applications, you can quickly screen prospective tenants – for free.
$3,201/mo
Rent Zestimate®
Refinance and save
Refinancing to a lower rate could help reduce your monthly payments and save thousands over the life of the loan.
Explore your selling options
Work with a Zillow partner agent
Leverage their expertise and Zillow's premium Showcase listings to get your home seen by more buyers.
Get startedList with your own agent
Get your home in front of millions of buyers by listing it on Zillow.
Learn how to do itSell it yourself
Take full control of how buyers see your home on Zillow by listing For Sale by Owner (FSBO).
List your homeWhat's special
Wood fenceGarage door openersCorner lotImported premium tileSprinkler systemElectric panel outlets switches
Zillow last checked:
Listing updated:
Listed by:
Jonathan Purgason 0677411 469-250-1999,
Skyline Realty 469-250-1999
Bought with:
Darby Jackson, 0759671
Creekview Realty
Source: NTREIS,MLS#: 21261312
Facts & features
Interior
Bedrooms & bathrooms
- Bedrooms: 4
- Bathrooms: 3
- Full bathrooms: 3
Primary bedroom
- Features: Ceiling Fan(s), Dual Sinks, Separate Shower
- Level: First
- Dimensions: 18 x 10
Bedroom
- Features: Ceiling Fan(s)
- Level: First
- Dimensions: 10 x 11
Bedroom
- Features: Ceiling Fan(s)
- Level: First
- Dimensions: 11 x 10
Bedroom
- Features: Ceiling Fan(s)
- Level: First
- Dimensions: 11 x 12
Breakfast room nook
- Level: First
- Dimensions: 12 x 14
Family room
- Features: Ceiling Fan(s)
- Level: First
- Dimensions: 21 x 14
Living room
- Features: Ceiling Fan(s)
- Level: First
- Dimensions: 12 x 15
Office
- Level: First
- Dimensions: 5 x 6
Appliances
- Included: Dryer, Dishwasher, Disposal, Gas Oven, Gas Range, Gas Water Heater, Ice Maker, Microwave, Refrigerator, Washer
- Laundry: Washer Hookup, Dryer Hookup, Laundry in Utility Room
Features
- Built-in Features, Decorative/Designer Lighting Fixtures, Double Vanity, Eat-in Kitchen, Granite Counters, High Speed Internet, Open Floorplan, Pantry, Cable TV, Walk-In Closet(s)
- Flooring: Luxury Vinyl Plank
- Has basement: No
- Has fireplace: No
Interior area
- Total interior livable area: 1,824 sqft
Property
Parking
- Total spaces: 2
- Parking features: Converted Garage, Door-Single, Epoxy Flooring, Garage Faces Front, Garage, Garage Door Opener, On Site, Garage Faces Side
- Attached garage spaces: 2
Features
- Levels: One
- Stories: 1
- Patio & porch: Covered
- Exterior features: Lighting, Private Entrance, Rain Gutters
- Pool features: None
- Fencing: Fenced,Wood
Lot
- Size: 7,797 Square Feet
- Features: Corner Lot, Few Trees
Details
- Parcel number: 42113500040260000
Construction
Type & style
- Home type: SingleFamily
- Architectural style: Traditional,Detached
- Property subtype: Single Family Residence
Materials
- Brick
- Foundation: Slab
- Roof: Composition
Condition
- Year built: 1956
Utilities & green energy
- Sewer: Public Sewer
- Water: Public
- Utilities for property: Electricity Available, Electricity Connected, Natural Gas Available, Phone Available, Sewer Available, Separate Meters, Water Available, Cable Available
Community & HOA
Community
- Features: Curbs, Sidewalks
- Security: Smoke Detector(s)
- Subdivision: Northrich Acres
HOA
- Has HOA: No
Location
- Region: Richardson
Financial & listing details
- Tax assessed value: $299,080
- Annual tax amount: $6,524
- Date on market: 5/9/2026
- Cumulative days on market: 43 days
- Listing terms: Cash,Conventional,FHA,VA Loan
- Exclusions: Staging Items
- Road surface type: Asphalt
Price history
| Date | Event | Price |
|---|---|---|
| 7/24/2026 | Sold | -- |
Source: NTREIS #21261312 Report a problem | ||
| 6/29/2026 | Pending sale | $489,000$268/sqft |
Source: NTREIS #21261312 Report a problem | ||
| 6/21/2026 | Contingent | $489,000$268/sqft |
Source: NTREIS #21261312 Report a problem | ||
| 5/27/2026 | Price change | $489,000-2%$268/sqft |
Source: NTREIS #21261312 Report a problem | ||
| 5/9/2026 | Listed for sale | $499,000$274/sqft |
Source: NTREIS #21261312 Report a problem | ||
Public tax history
| Year | Property taxes | Tax assessment |
|---|---|---|
| 2025 | $785 +13.6% | $299,080 |
| 2024 | $691 +9% | $299,080 +20.9% |
| 2023 | $634 -14.5% | $247,380 |
| 2022 | $741 +8.4% | $247,380 +50.3% |
| 2021 | $684 -0.9% | $164,610 |
| 2020 | $690 +25.2% | $164,610 +10.5% |
| 2019 | $551 -11.5% | $148,950 |
| 2018 | $623 -49% | $148,950 +9.7% |
| 2017 | $1,222 +2.5% | $135,840 +13.1% |
| 2016 | $1,193 -2.6% | $120,120 +7.2% |
| 2015 | $1,225 | $112,100 +7.9% |
| 2014 | $1,225 | $103,920 |
| 2013 | -- | -- |
| 2012 | -- | -- |
| 2011 | -- | -- |
| 2010 | -- | -- |
| 2009 | -- | -- |
| 2008 | -- | -- |
| 2007 | -- | -- |
| 2005 | -- | -- |
| 2004 | -- | -- |
| 2003 | -- | -- |
| 2002 | -- | -- |
| 2001 | -- | -- |
Find assessor info on the county website
Neighborhood: Northrich
Nearby homes
- $294,4003 bd1 ba1.1k sqft406 Jolee St, Richardson, TX 75080Off Market
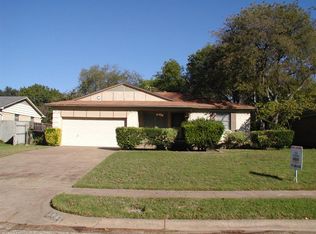
- $290,0003 bd1 ba1k sqft1001 Lorrie Dr, Richardson, TX 75080Off Market
- $308,4003 bd1 ba1.3k sqft1003 Lorrie Dr, Richardson, TX 75080Off Market
- $299,3002 bd1 ba1k sqft408 Jolee St, Richardson, TX 75080Off Market
- $356,5003 bd2 ba1.2k sqft405 Lynn St, Richardson, TX 75080Off Market
- $--3 bd1 ba996 sqft1005 Lorrie Dr, Richardson, TX 75080Sold
- $323,4003 bd2 ba1.1k sqft407 Lynn St, Richardson, TX 75080Off Market
- $--3 bd3 ba1.8k sqft405 Jolee St, Richardson, TX 75080Sold
Nearby schools
GreatSchools rating
- 5/10Northrich Elementary SchoolGrades: PK-6Distance: 0.4 mi
- 6/10Richardson North Junior High SchoolGrades: 7-8Distance: 1.1 mi
- 6/10Pearce High SchoolGrades: 9-12Distance: 2.2 mi
Schools provided by the listing agent
- Elementary: Northrich
- Middle: Richardson North
- High: Pearce
- District: Richardson ISD
Source: NTREIS. This data may not be complete. We recommend contacting the local school district to confirm school assignments for this home.
Get a cash offer in 3 minutes
Find out how much your home could sell for in as little as 3 minutes with a no-obligation cash offer.
Estimated market value
$474,300
Get a cash offer in 3 minutes
Find out how much your home could sell for in as little as 3 minutes with a no-obligation cash offer.
Estimated market value
$474,300
- Texas
- Dallas County
- Richardson
- 75080
- Northrich
- 404 Jolee St
