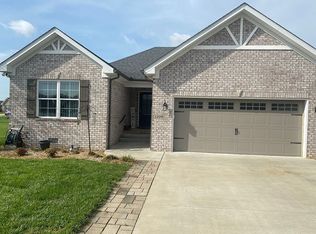
Quiet culde-sac in Lexington Place. This beautifully upgraded home offers the perfect blend of style, function, and convenience, just minutes from shopping, schools, healthcare, and I-65. Better than new, this home stands out in the neighborhood with premium upgrades and an extra-large lot featuring new vinyl fencing, a covered patio, and ample space for kids or pets to play. Inside, the sought-after open-concept floorplan boasts a spacious living room and a split-bedroom design for optimal privacy. The kitchen is a true showstopper – highlighted by a granite island, high-end appliances, soft-close cabinetry, a coffee bar, and a Samsung Smart Family Hub refrigerator (valued at $4,000). This fridge can control smart home features, play music, run apps, show your Ring doorbell feed, and even tell you when your milk expires! The primary suite is equally impressive, with tray ceilings, a double vanity, walk-in closet, and a private water closet. Upstairs, enjoy a versatile bonus room perfect for an office, media space, or additional bedroom. You’ll also find climate-controlled storage and attic space. Other highlights include a 3-car garage, extra-wide driveway for abundant parking, and a fully encapsulated crawl space, boosting energy efficiency and keeping utility bills low. The primary heat source is electric and natural gas is available at the front of the lot for easy hook up.
Under contract
Price cut: $10K (4/20)
$379,000
404 Justify Ct, Franklin, KY 42134
4beds
1,976sqft
Single Family Residence
Built in 2022
0.5 Acres Lot
$374,700 Zestimate®
$192/sqft
$-- HOA
What's special
New vinyl fencingPrivate water closetExtra-large lotCovered patioPremium upgradesSoft-close cabinetrySought-after open-concept floorplan
- 359 days |
- 71 |
- 0 |
Zillow last checked:
Listing updated:
Listed by:
Robert E Mitchell 270-202-2994,
Real Consultants
Source: RASK,MLS#: RA20254006
Facts & features
Interior
Bedrooms & bathrooms
- Bedrooms: 4
- Bathrooms: 2
- Full bathrooms: 2
- Main level bathrooms: 2
- Main level bedrooms: 3
Rooms
- Room types: Bonus Room
Primary bedroom
- Level: Main
- Area: 195
- Dimensions: 13 x 15
Bedroom 2
- Level: Main
- Area: 119.17
- Dimensions: 11 x 10.83
Bedroom 3
- Level: Main
- Area: 121
- Dimensions: 11 x 11
Bedroom 4
- Level: Upper
Primary bathroom
- Level: Main
Bathroom
- Features: Double Vanity, Granite Counters
Family room
- Level: Main
- Area: 270.67
- Dimensions: 19.33 x 14
Kitchen
- Features: Granite Counters, Bar
- Level: Main
- Area: 232
- Dimensions: 19.33 x 12
Heating
- Central, Ductless, Electric, Natural Gas
Cooling
- Central Electric
Appliances
- Included: Dishwasher, Disposal, Electric Range, Refrigerator, Smooth Top Range, Electric Water Heater
- Laundry: Laundry Room
Features
- Closet Light(s), Split Bedroom Floor Plan, Tray Ceiling(s), Walk-In Closet(s), Eat-in Kitchen, Kitchen/Dining Combo, Living/Dining Combo
- Flooring: Other
- Basement: None,Crawl Space
- Attic: Storage
- Has fireplace: No
- Fireplace features: None
Interior area
- Total structure area: 1,976
- Total interior livable area: 1,976 sqft
Property
Parking
- Total spaces: 3
- Parking features: Attached, Garage Door Opener
- Attached garage spaces: 3
Accessibility
- Accessibility features: None
Features
- Levels: One and One Half
- Patio & porch: Covered Front Porch, Covered Patio, Patio
- Exterior features: Concrete Walks, Lighting, Landscaping
- Fencing: Back Yard,Vinyl
Lot
- Size: 0.5 Acres
- Dimensions: 75x257x109x177
- Features: Subdivided
Details
- Parcel number: 0230002021.00
Construction
Type & style
- Home type: SingleFamily
- Property subtype: Single Family Residence
Materials
- Brick
- Roof: Dimensional
Condition
- Year built: 2022
Utilities & green energy
- Water: City
- Utilities for property: Sewer Available
Community & HOA
Community
- Security: Security System, Smoke Detector(s)
- Subdivision: Lexington Place
Location
- Region: Franklin
Financial & listing details
- Price per square foot: $192/sqft
- Price range: $379K - $379K
- Date on market: 7/11/2025
Estimated market value
$374,700
$356,000 - $393,000
$2,137/mo
Price history
| Date | Event | Price |
|---|---|---|
| 6/4/2026 | Pending sale | $379,000$192/sqft |
Source:  RASK #RA20254006 Report a problem RASK #RA20254006 Report a problem | ||
| 4/20/2026 | Price change | $379,000-2.6%$192/sqft |
Source: RASK #RA20254006 Report a problem | ||
| 4/6/2026 | Price change | $389,000-0.2%$197/sqft |
Source: RASK #RA20254006 Report a problem | ||
| 2/12/2026 | Price change | $389,900-3.7%$197/sqft |
Source: RASK #RA20254006 Report a problem | ||
| 1/8/2026 | Price change | $404,900-2.2%$205/sqft |
Source: RASK #RA20254006 Report a problem | ||
| 11/10/2025 | Price change | $414,000-1.2%$210/sqft |
Source: RASK #RA20254006 Report a problem | ||
| 8/8/2025 | Price change | $419,000-2.5%$212/sqft |
Source: RASK #RA20254006 Report a problem | ||
| 7/11/2025 | Listed for sale | $429,900$218/sqft |
Source: RASK #RA20254006 Report a problem | ||
Public tax history
Tax history is unavailable.
Monthly payment
Est. payment$--/mo
Payment breakdown
Explore the cost of this home by adjusting the details. Changes won't be saved.All calculations are estimates and provided by Zillow, Inc. for informational purposes only. Actual amounts may vary.
HOA fees may include property taxes on listings classified as Co-Ops. Contact the listing agent and/or owner for fee details.
Mortgage interest rates are dependent on a number of factors, including credit score, down payment, and repayment length. Interest rate data provided by Zillow Group Marketplace, Inc. as of 1/1/1970 from various mortgage lenders with which we have lead or other similar arrangements; the Estimated Payment is an average of those rates.
See how much you could borrow to make a competitive offer.
Climate risks
Neighborhood: 42134
Nearby schools
GreatSchools rating
- NAFranklin Elementary SchoolGrades: PK-KDistance: 0.1 mi
- 6/10Franklin-Simpson Middle SchoolGrades: 6-8Distance: 0.2 mi
- 7/10Franklin-Simpson High SchoolGrades: 9-12Distance: 0.2 mi
Schools provided by the listing agent
- Elementary: Simpson
- Middle: Franklin Simpson
- High: Franklin Simpson
Source: RASK. This data may not be complete. We recommend contacting the local school district to confirm school assignments for this home.

A local agent can set up tours, give advice and negotiate with sellers.


- Kentucky
- Simpson County
- Franklin
- 42134
- 404 Justify Ct
Nearby cities
Nearby zip codes
Other Franklin Topics
