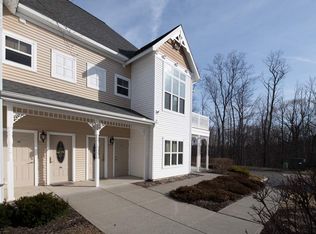
If you are looking for a turn key condo, then this one is just right for you. It is impeccably maintained by the original owner. Brandle Meadows is a senior adult complex boasting a clubhouse, swimming pool, fire pit, nature trails, a pond, and even garden opportunities. Altamont is a quiet, peaceful, and serene village which is very walkable.
Pending
$331,900
404 Kelly Circle, Altamont, NY 12009
2beds
1,548sqft
Condominium, Residential
Built in 2009
-- sqft lot
$333,800 Zestimate®
$214/sqft
$365/mo HOA
What's special
Turn key condoGarden opportunitiesSwimming poolFire pitNature trails
- 48 days
- 38
- 0
Likely to sell faster than
Zillow last checked:
Listing updated:
Listed by:
Venture Fox Realty Group LLC 518-290-1070,
Joseph T McGovern 518-542-4384
Source: Global MLS,MLS#: 202623187
Facts & features
Interior
Bedrooms & bathrooms
- Bedrooms: 2
- Bathrooms: 2
- Full bathrooms: 2
Primary bedroom
- Level: Second
- Area: 204
- Dimensions: 17.00 x 12.00
Bedroom
- Level: Second
- Area: 132
- Dimensions: 11.00 x 12.00
Dining room
- Level: Second
- Area: 130
- Dimensions: 13.00 x 10.00
Kitchen
- Level: Second
- Area: 110.5
- Dimensions: 13.00 x 8.50
Laundry
- Level: Second
- Area: 52.5
- Dimensions: 7.50 x 7.00
Living room
- Level: Second
- Area: 232.5
- Dimensions: 15.00 x 15.50
Heating
- Natural Gas
Cooling
- Central Air
Appliances
- Included: Built-In Electric Oven, Dishwasher, Electric Water Heater, Microwave, Refrigerator, Washer/Dryer, Water Purifier, Water Softener
- Laundry: Laundry Room
Features
- High Speed Internet, Solid Surface Counters, Tray Ceiling(s), Vaulted Ceiling(s), Walk-In Closet(s), Built-in Features, Ceramic Tile Bath, Crown Molding, Eat-in Kitchen
- Flooring: Tile, Wood, Carpet, Ceramic Tile, Hardwood, Linoleum
- Doors: Sliding Doors
- Windows: Screens, Aluminum Frames, Bay Window(s), Blinds, Curtain Rods, Double Pane Windows
- Basement: None
- Number of fireplaces: 1
- Fireplace features: Living Room
Interior area
- Total structure area: 1,548
- Total interior livable area: 1,548 sqft
- Finished area above ground: 1,548
- Finished area below ground: 0
Video & virtual tour
Property
Parking
- Total spaces: 2
- Parking features: Paved, Attached, Garage Door Opener, Driveway
- Attached garage spaces: 1
- Has uncovered spaces: Yes
Features
- Patio & porch: Pressure Treated Deck, Side Porch, Composite Deck, Covered
- Exterior features: Garden, Gas Grill, Lighting
- Pool features: In Ground, Outdoor Pool
- Has view: Yes
- View description: Trees/Woods
Lot
- Size: 1,306 Square Feet
- Features: Level, Sprinklers In Front, Corner Lot, Landscaped
Details
- Additional structures: Gazebo, Pool House
- Parcel number: 013089 37.003404
- Zoning description: Multi Residence
Construction
Type & style
- Home type: Condo
- Property subtype: Condominium, Residential
Materials
- Vinyl Siding
- Foundation: Slab
- Roof: Asphalt
Condition
- New construction: No
- Year built: 2009
Utilities & green energy
- Electric: 100 Amp Service
- Sewer: Public Sewer
- Water: Public
Community & HOA
Community
- Security: Fire Sprinkler System, Carbon Monoxide Detector(s), Fire Alarm
- Senior community: Yes
HOA
- Has HOA: Yes
- Amenities included: None
- Services included: Other, Maintenance Grounds, Maintenance Structure, Snow Removal
- HOA fee: $365 monthly
Location
- Region: Altamont
Financial & listing details
- Price per square foot: $214/sqft
- Tax assessed value: $220,000
- Annual tax amount: $2,769
- Date on market: 8/4/2026
- Listing terms: Cash
Estimated market value
$333,800
$317,000 - $350,000
$2,650/mo
Price history
| Date | Event | Price |
|---|---|---|
| 8/14/2026 | Pending sale | $331,900$214/sqft |
Source:  Global MLS #202623187 Report a problem Global MLS #202623187 Report a problem | ||
| 8/4/2026 | Listed for sale | $331,900+50.9%$214/sqft |
Source: Global MLS #202623187 Report a problem | ||
| 1/22/2010 | Sold | $219,900$142/sqft |
Source: Global MLS #29100140 Report a problem | ||
Public tax history
| Year | Property taxes | Tax assessment |
|---|---|---|
| 2025 | -- | $165,000 |
| 2024 | -- | $165,000 |
| 2023 | -- | $165,000 |
| 2022 | -- | $165,000 |
| 2021 | -- | $165,000 |
| 2020 | -- | $165,000 |
| 2019 | -- | $165,000 +77.8% |
| 2018 | -- | $92,800 |
| 2017 | -- | $92,800 |
| 2016 | -- | $92,800 |
| 2015 | -- | $92,800 |
| 2014 | -- | $92,800 |
| 2013 | -- | $92,800 |
| 2012 | -- | $92,800 |
| 2011 | -- | $92,800 |
| 2010 | -- | $92,800 +100% |
| 2009 | -- | $46,400 |
Find assessor info on the county website
Monthly payment
Climate risks
Neighborhood: 12009
Nearby schools
Schools provided by the listing agent
- High: Guilderland
Source: Global MLS. This data may not be complete. We recommend contacting the local school district to confirm school assignments for this home.
Similar homes
- $319,5003 bd2 ba1.7k sqft94 Annabelle Place, Rotterdam, NY 12306Active
 MLS ID #202625072, Carla Carter, Listing by: Howard Hanna Capital Inc. Global MLS
 - $452,5004 bd3 ba2.2k sqft33 Armstrong Circle, Altamont, NY 12009Active
 MLS ID #202624143, Jaime Williams, Listing by: Roohan Realty. Global MLS
 - $425,0003 bd4 ba1.9k sqft1912 Thompsons Lake Road, Altamont, NY 12009Active
 MLS ID #202622616, Hassan Khan, Listing by: The Peoples Real Estate Group. Global MLS
 - $329,0004 bd2 ba1.5k sqft3432 Gari Lane, Schenectady, NY 12303Active
 MLS ID #202624739, Dina Coluccio, Listing by: Monticello. Global MLS
