Skip main navigation
Closed
  • $412,500

    404 Kelly Cir, Woodstock, GA 30188

    4beds
    3,595sqft
    Single Family Residence
    Built in 1987
    0.38 Acres Lot
    $412,500 Zestimate®
    $115/sqft
    $4,013 Estimated rent

    Home value

    $412,500

    $392,000 - $433,000

    $4,013/mo

    Zestimate® history
    Loading
    Loading...

    Owner options

    List your home for rent

    $4,013/mo

    Rent Zestimate®

    Find your next renter with Zillow Rental Manager. Plus, with online applications, you can quickly screen prospective tenants – for free.

    Learn more

    $4,013/mo

    Rent Zestimate®

    Refinance and save

    $3,373/mo

    Est. payment

    Refinancing to a lower rate could help reduce your monthly payments and save thousands over the life of the loan.

    See today's rates

    $3,373/mo

    Est. payment

    Explore your selling options

    Work with a Zillow partner agent

    Leverage their expertise and Zillow's premium Showcase listings to get your home seen by more buyers.

    Get started

    List with your own agent

    Get your home in front of millions of buyers by listing it on Zillow.

    Learn how to do it

    Sell it yourself

    Take full control of how buyers see your home on Zillow by listing For Sale by Owner (FSBO).

    List your home

    What's special

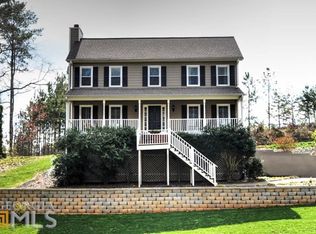
    Welcome to this beautifully maintained 4-bedroom, 3.5-bathroom single-family home, perfectly situated on a quiet cul-de-sac just minutes from downtown Woodstock and its many sought-after amenities. From the moment you arrive, you'll be charmed by the landscaped front yard and the stunning covered wraparound front porch-an ideal spot to enjoy your morning coffee or unwind in the evening. Step inside to a grand two-story open foyer that sets the tone for the home's inviting layout, complemented by a formal dining room perfect for gatherings and special occasions. The main level features a spacious master suite, complete with separate his-and-hers vanities and closets, offering both comfort and convenience. Just off the master bedroom and family room, you'll find a private home office with elegant French doors-perfect for working from home or a quiet retreat. The cozy family room, anchored by a fireplace, flows seamlessly into the eat-in kitchen, which boasts an abundance of cabinet space, stainless steel appliances, and easy access to both the side wraparound porch and a stunning sunroom. The fully enclosed sunroom features floor-to-ceiling windows, flooding the space with natural light and offering serene views of the backyard year-round. Upstairs, you'll find three additional bedrooms, a full bathroom, and a separate laundry room, providing a functional and family-friendly layout. The lower level adds even more versatility with a full bathroom, private entrance, and walkout access to the garage, complete with a dedicated workstation-ideal for hobbies, a home gym, or additional workspace. Outside, enjoy a fully fenced backyard, a rear deck perfect for entertaining, and additional storage space beneath the deck. A two-car garage adds convenience and practicality to this already impressive home. Combining charm, space, and an unbeatable location, this home offers the perfect balance of comfort and accessibility in a highly desirable area.

    Zillow last checked:

    Listing updated:

    Listed by:

    Mark Spain 770-886-9000,

    Mark Spain Real Estate,

    Sterling DeSantis 404-901-0086,

    Mark Spain Real Estate

    Bought with:

    Adam Sobel, 360500

    Keller Williams Realty Consultants

    Source: GAMLS,MLS#: 10730254MLS Logo

    Facts & features

    Interior

    Bedrooms & bathrooms
    • Bedrooms: 4
    • Bathrooms: 4
    • Full bathrooms: 3
    • 1/2 bathrooms: 1
    • Main level bathrooms: 1
    • Main level bedrooms: 1
    Kitchen
    • Features: Breakfast Area, Pantry
    Heating
    • Central
    Cooling
    • Ceiling Fan(s), Central Air
    Appliances
    • Included: Disposal, Gas Water Heater, Microwave, Refrigerator
    • Laundry: Upper Level
    Features
    • Master On Main Level, Walk-In Closet(s)
    • Flooring: Carpet
    • Basement: Bath Finished,Exterior Entry,Finished,Full,Interior Entry
    • Attic: Pull Down Stairs
    • Number of fireplaces: 1
    • Fireplace features: Family Room
    • Common walls with other units/homes: No Common Walls
    Interior area
    • Total structure area: 3,595
    • Total interior livable area: 3,595 sqft
    • Finished area above ground: 3,595
    • Finished area below ground: 0

    Property

    Parking
    • Total spaces: 2
    • Parking features: Garage
    • Has garage: Yes
    Features
    • Levels: Two
    • Stories: 2
    • Patio & porch: Deck
    • Fencing: Back Yard,Wood
    • Waterfront features: No Dock Or Boathouse
    • Body of water: None
    Lot
    • Size: 0.38 Acres
    • Features: Other
    Details
    • Parcel number: 15N18D 390

    Construction

    Type & style
    • Home type: SingleFamily
    • Architectural style: Traditional
    • Property subtype: Single Family Residence
    Materials
    • Vinyl Siding
    • Roof: Other
    Condition
    • Resale
    • New construction: No
    • Year built: 1987

    Utilities & green energy

    • Sewer: Public Sewer
    • Water: Public
    • Utilities for property: Cable Available, Electricity Available, Natural Gas Available, Sewer Available, Underground Utilities, Water Available

    Community & neighborhood

    Security
    • Security features: Smoke Detector(s)
    Community
    • Community features: Pool, Street Lights, Tennis Court(s), Walk To Schools, Near Shopping
    Location
    • Region: Woodstock
    • Subdivision: Ansley Forest

    HOA & financial

    HOA
    • Has HOA: Yes
    • HOA fee: $900 annually
    • Services included: Swimming, Tennis

    Other

    Other facts
    • Listing agreement: Exclusive Right To Sell
    • Listing terms: 1031 Exchange,Cash,Conventional,FHA,Other,VA Loan

    Price history

    DateEventPrice
    6/8/2026Sold$412,500-6.3%$115/sqft
    Source: GAMLS #10730254 Report a problem
    5/21/2026Pending sale$440,000$122/sqft
    Source: GAMLS #10730254 Report a problem
    5/15/2026Price change$440,000-3.3%$122/sqft
    Source: GAMLS #10730254 Report a problem
    4/23/2026Listed for sale$455,000+44.7%$127/sqft
    Source: GAMLS #10730254 Report a problem
    1/14/2021Listing removed--
    Source: FMLS GA Report a problem
    11/21/2020Listed for sale$314,500+2.1%$87/sqft
    Source: Georgia Platinum Realtors, LLC. #6787386 Report a problem
    11/19/2020Sold$308,000-3.7%$86/sqft
    Source: GAMLS #8864467 Report a problem
    11/18/2020Pending sale$319,900$89/sqft
    Source: Georgia Platinum Realtors #8864467 Report a problem
    11/11/2020Price change$319,900+1.7%$89/sqft
    Source: Georgia Platinum Realtors #8864467 Report a problem
    10/17/2020Price change$314,500-1.7%$87/sqft
    Source: Georgia Platinum Realtors, LLC. #6787386 Report a problem
    10/1/2020Price change$319,900-5.6%$89/sqft
    Source: Georgia Platinum Realtors, LLC. #6787386 Report a problem
    9/28/2020Listed for sale$338,900+70.4%$94/sqft
    Source: Georgia Platinum Realtors, LLC. #6787386 Report a problem
    10/25/2005Sold$198,900+3.1%$55/sqft
    Source: Public Record Report a problem
    8/27/2004Sold$193,000+28.7%$54/sqft
    Source: Public Record Report a problem
    3/19/2003Sold$150,000$42/sqft
    Source: Public Record Report a problem

    Public tax history

    YearProperty taxesTax assessment
    2025$4,064 -0.8%$168,732 +1%
    2024$4,099 +1.8%$167,092 +2.4%
    2023$4,028 +17.3%$163,212 +24.8%
    2022$3,435 -0.8%$130,812 +11%
    2021$3,464 +711.3%$117,812 +14.6%
    2020$427 +1.2%$102,772 +11.6%
    2019$422 -2.9%$92,120 -59.5%
    2018$434 -3.2%$227,600 +2.8%
    2017$448 -3.1%$221,500 +5%
    2016$463 $210,900 +13.7%
    2015$463 +9.7%$185,500 +8.2%
    2014$422 +4%$171,400 +6%
    2013$406 +8.2%$161,700 +8.8%
    2012$375 -1.5%$148,600 -8.8%
    2011$381 +6.4%$163,000 +139%
    2010$358 -5.1%$68,200 -11%
    2009$377 +26.1%$76,640 -1%
    2008$299 -1.6%$77,400 -1%
    2007$304 -80.2%$78,200 +4.3%
    2006$1,534 -16%$74,960 -0.1%
    2005$1,825 $75,000 -54.7%
    2004-- $165,600 +14%
    2003-- $145,300 +151.9%
    2002$1,143 -1.8%$57,680 +3.4%
    2001$1,164 $55,800
    2000-- $55,800 +8.3%
    1999$1,242 $51,520

    Find assessor info on the county website

    Neighborhood: 30188

    Nearby schools

    GreatSchools rating
    Schools provided by the listing agent
    • Elementary: Little River
    • Middle: Mill Creek
    • High: River Ridge

    Source: GAMLS. This data may not be complete. We recommend contacting the local school district to confirm school assignments for this home.

    Get a cash offer in 3 minutes
    Find out how much your home could sell for in as little as 3 minutes with a no-obligation cash offer.
    Estimated market value
    $412,500
    Get a cash offer in 3 minutes
    Find out how much your home could sell for in as little as 3 minutes with a no-obligation cash offer.
    Estimated market value
    $412,500