Close your eyes & envision your ideal mornings, waking up to the aroma of your freshly brewed coffee, stepping outside to embrace the tranquility of nature. As you take your morning walk, in just a few short minutes from your front door, the beauty of the sunrise dances on the surface of the lake, casting a warm glow that kisses your face. You breathe in the refreshing scent of the water, feeling completely at peace. Unwind at the end of your day on the back patio of your private backyard, where you are surrounded by a lush layer of trees and enjoy the soothing sounds of birds singing & watch as the squirrels scamper about. As dusk approaches, you might even catch a glimpse of deer visiting for their evening stroll. This charming two-story home is a true gem! This property has been revitalized in recent years. In 2019, an addition was added, enhancing the living space. Over the past 7 years, significant upgrades have included new siding, windows, roof, heating, electrical, & plumbing. Additionally, more recently, new well, flooring, blown in insulation, paint & partial renovations to the kitchen & bathroom. When it comes to finding the perfect location to call home, what matters most to you? You're in luck! You won’t have to choose; everything you need is w/in 6 miles! You'll be just minutes away from schools, hospital, downtown Cadillac, shopping, 2 golf courses, & multiple hiking & ORV trails. Plus, you’ll enjoy easy access to some of Cadillac’s favorite dining spots, such as Lake Side Charlie’s, Burke’s Waterfront, G and D Pizza, Chico’s Taco House, Clam Lake Beer Co., & Cadillac Party Lounge. For lake enthusiasts, the best part is you’re only a five-minute walk from beautiful Lake Cadillac and a quick five-minute drive to stunning Lake Mitchell. Love skiing? Caberfae Peaks just a short 20 min. drive. Whether you're looking for your first home, downsizing, seeking a vacation getaway, or considering a rental income opportunity, this property is a fantastic choice!
Sold for $164,000
$164,000
404 Kentucky Ave, Cadillac, MI 49601
3beds
1,312sqft
Single Family Residence
Built in 1930
0.56 Acres Lot
$189,000 Zestimate®
$125/sqft
$1,828 Estimated rent
Home value
$189,000
Estimated sales range
Not available
$1,828/mo
Zestimate® history
Owner options
List your home for rent
$1,828/mo
Rent Zestimate®
Find your next renter with Zillow Rental Manager. Plus, with online applications, you can quickly screen prospective tenants – for free.
$1,828/mo
Rent Zestimate®
Refinance and save
$1,102/mo
Est. payment
Refinancing to a lower rate could help reduce your monthly payments and save thousands over the life of the loan.
$1,102/mo
Est. payment
Explore your selling options
Work with a Zillow partner agent
Leverage their expertise and Zillow's premium Showcase listings to get your home seen by more buyers.
Get startedList with your own agent
Get your home in front of millions of buyers by listing it on Zillow.
Learn how to do itSell it yourself
Take full control of how buyers see your home on Zillow by listing For Sale by Owner (FSBO).
List your homeWhat's special
Zillow last checked:
Listing updated:
Listed by:
Crystal Gober Cell:231-620-1199,
Traverse Real Estate 231-590-5091
Bought with:
Pam Sibary, 6501452386
Coldwell Banker Schmidt-Cadillac
Source: NGLRMLS,MLS#: 1927077
Facts & features
Interior
Bedrooms & bathrooms
- Bedrooms: 3
- Bathrooms: 1
- Full bathrooms: 1
- Main level bathrooms: 1
- Main level bedrooms: 1
Primary bedroom
- Level: Main
- Area: 273
- Dimensions: 13 x 21
Bedroom 2
- Level: Upper
- Area: 286
- Dimensions: 13 x 22
Bedroom 3
- Level: Upper
- Area: 273
- Dimensions: 13 x 21
Primary bathroom
- Features: Shared
Kitchen
- Level: Main
- Area: 140
- Dimensions: 10 x 14
Living room
- Level: Main
- Area: 220
- Dimensions: 10 x 22
Heating
- Wall Furnace
Cooling
- Electric
Appliances
- Included: Refrigerator, Oven/Range, Washer, Dryer, Electric Water Heater
- Laundry: Main Level
Features
- Pantry, Solid Surface Counters, Kitchen Island, Vaulted Ceiling(s), Cable TV, High Speed Internet
- Flooring: Vinyl, Carpet
- Has fireplace: No
- Fireplace features: None
Interior area
- Total structure area: 1,312
- Total interior livable area: 1,312 sqft
- Finished area above ground: 1,312
- Finished area below ground: 0
Property
Parking
- Parking features: None, Gravel
Accessibility
- Accessibility features: Accessible Entrance, Handicap Access
Features
- Levels: Two
- Stories: 2
- Patio & porch: Patio, Covered
- Has view: Yes
- View description: Seasonal View
- Waterfront features: None
Lot
- Size: 0.56 Acres
- Dimensions: 200 x 200 x 200 x 200
- Features: Cleared, Wooded, Landscaped, Metes and Bounds
Details
- Additional structures: Shed(s), Other
- Parcel number: 2109074101
- Zoning description: Residential
Construction
Type & style
- Home type: SingleFamily
- Property subtype: Single Family Residence
Materials
- 2x6 Framing, Frame, Vinyl Siding
- Foundation: Block
- Roof: Asphalt
Condition
- New construction: No
- Year built: 1930
Utilities & green energy
- Sewer: Public Sewer
- Water: Private
Community & HOA
Community
- Features: None
- Subdivision: N/A
HOA
- Services included: None
Location
- Region: Cadillac
Financial & listing details
- Price per square foot: $125/sqft
- Tax assessed value: $52,900
- Annual tax amount: $1,776
- Price range: $164K - $164K
- Date on market: 9/13/2024
- Cumulative days on market: 39 days
- Listing agreement: Exclusive Right Sell
- Listing terms: Conventional,Cash,FHA,USDA Loan,VA Loan
- Ownership type: Private Owner
- Road surface type: Gravel
Price history
| Date | Event | Price |
|---|---|---|
| 10/21/2024 | Sold | $164,000-0.5%$125/sqft |
Source:  NGLRMLS #1927077 Report a problem NGLRMLS #1927077 Report a problem | ||
| 9/13/2024 | Listed for sale | $164,900+632.9%$126/sqft |
Source: NGLRMLS #1927077 Report a problem | ||
| 6/24/2015 | Sold | $22,500$17/sqft |
Source:  WWMLS #21115908 Report a problem WWMLS #21115908 Report a problem | ||
Public tax history
| Year | Property taxes | Tax assessment |
|---|---|---|
| 2025 | $1,776 +4.6% | $52,900 +11.6% |
| 2024 | $1,698 +4% | $47,400 +13.4% |
| 2023 | $1,632 +2.8% | $41,800 +18.8% |
| 2022 | $1,588 | $35,200 +6.7% |
| 2021 | -- | $33,000 +2.2% |
| 2020 | $1,570 | $32,300 +6.3% |
| 2019 | -- | $30,400 +28.3% |
| 2018 | -- | $23,700 +43.6% |
| 2017 | -- | $16,500 +3.1% |
| 2016 | -- | $16,000 -6.4% |
| 2015 | -- | $17,100 +5.6% |
| 2013 | -- | $16,200 |
| 2012 | -- | $16,200 |
| 2011 | -- | $16,200 -53.7% |
| 2010 | -- | $35,000 |
Find assessor info on the county website
Neighborhood: 49601
Nearby homes
- $214,500-- bd-- ba-- sqft408 Kentucky Ave, Cadillac, MI 49601Off Market
- $213,900-- bd-- ba-- sqft401 Illinois Ave, Cadillac, MI 49601Off Market
- $282,300-- bd-- ba-- sqft316 Kentucky Ave, Cadillac, MI 49601Off Market
- $177,4003 bd1 ba1k sqft2610 S 39 Rd, Cadillac, MI 49601Off Market
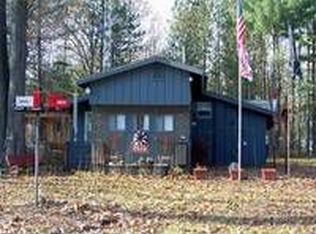
- $228,6003 bd2 ba1.1k sqft2630 S 39 Rd, Cadillac, MI 49601Off Market
- $267,800-- bd-- ba-- sqft311 Illinois Ave, Cadillac, MI 49601Off Market
- $37,200-- bd-- ba-- sqft311 Illinois Ave, Cadillac, MI 49601Off Market
- $306,300-- bd-- ba-- sqft311 Illinois Ave, Cadillac, MI 49601Off Market
Nearby schools
GreatSchools rating
- 8/10Franklin Elementary SchoolGrades: PK-5Distance: 2.8 mi
- 7/10Mackinaw Trail Middle SchoolGrades: 6-8Distance: 1.9 mi
- 6/10Cadillac Senior High SchoolGrades: 9-12Distance: 1.9 mi
Schools provided by the listing agent
- District: Cadillac Area Public Schools
Source: NGLRMLS. This data may not be complete. We recommend contacting the local school district to confirm school assignments for this home.


Get pre-qualified for a loan
At Zillow Home Loans, we can pre-qualify you in as little as 5 minutes with no impact to your credit score.An equal housing lender. NMLS #10287.
- Michigan
- Wexford County
- Cadillac
- 49601
- 404 Kentucky Ave
Nearby cities
Nearby zip codes
Other Cadillac Topics
