“A Hidden Gem in San Dimas – Where Charm, Space & Modern Living Collide!
Tucked away on a peaceful cul-de-sac in one of San Dimas’ most sought-after award winning school districts lies a rare opportunity you won’t want to miss. Welcome to 404 Kimberly Ave—a home that offers more than meets the eye.
From the moment you arrive, the curb appeal sets the tone. A spacious 6-car driveway, a 2-car garage, and a beautifully manicured drought-tolerant landscape whisper elegance and ease. But the real magic begins when you step inside.
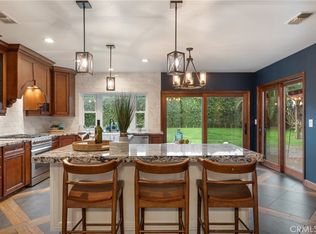
Boasting over 1,900 sq ft of upgraded living space on an expansive 17,000+ sq ft lot, this home invites you into a world where style meets function. Luxurious tile flooring flows throughout, leading you into a fully remodeled kitchen and bathrooms, all featuring sleek quartz countertops that perfectly blend durability with sophistication.
Need extra space? You got it. A versatile bonus room offers the ideal setup for guests, a home office, or even your personal creative escape.
The heart of the home opens to a backyard oasis—a true entertainer’s dream. Picture weekends filled with BBQs, poolside lounging, spa soaks, and tranquil moments by your own serene koi pond. There's plenty of room to play, entertain, and unwind.
The primary suite offers a peaceful retreat with a spacious walk-in closet and a beautifully remodeled en-suite bath. Add in award-winning schools, a strong sense of privacy, and a home that exudes pride of ownership throughout—and you’ve got something truly special.
The best part of all: this home is powered by a state-of-the-art Tesla Solar Roof—offering clean energy and serious savings.
404 Kimberly Ave isn’t just a home—it’s a lifestyle. Come see it for yourself before someone else does.
Sold for $1,085,000
Listed by: Seven Gables Real Estate • Christopher Arrieta • Contact: 626-327-0829
Bought with: Keller Williams Realty
$1,085,000
404 Kimberly Ave, San Dimas, CA 91773
4beds
1,901sqft
Single Family Residence
Built in 1954
0.39 Acres Lot
$1,077,900 Zestimate®
$571/sqft
$4,182 Estimated rent
Home value
$1,077,900
$970,000 - $1.20M
$4,182/mo
Zestimate® history
Owner options
List your home for rent
$4,182/mo
Rent Zestimate®
Find your next renter with Zillow Rental Manager. Plus, with online applications, you can quickly screen prospective tenants – for free.
$4,182/mo
Rent Zestimate®
Refinance and save
$6,917/mo
Est. payment
Refinancing to a lower rate could help reduce your monthly payments and save thousands over the life of the loan.
$6,917/mo
Est. payment
Explore your selling options
Work with a Zillow partner agent
Leverage their expertise and Zillow's premium Showcase listings to get your home seen by more buyers.
Get startedList with your own agent
Get your home in front of millions of buyers by listing it on Zillow.
Learn how to do itSell it yourself
Take full control of how buyers see your home on Zillow by listing For Sale by Owner (FSBO).
List your homeWhat's special
Backyard oasisBeautifully manicured drought-tolerant landscapeRemodeled en-suite bathPeaceful cul-de-sacSerene koi pondSpacious walk-in closetPrimary suite
Zillow last checked:
Listing updated:
Listed by:
Christopher Arrieta DRE #01876203 949-514-7538,
Seven Gables Real Estate
Bought with:
Julie Valadez-Ortiz, DRE #02094645
Keller Williams Realty
Source: CRMLS,MLS#: PW25079622 Originating MLS: California Regional MLS
Originating MLS: California Regional MLSFacts & features
Interior
Bedrooms & bathrooms
- Bedrooms: 4
- Bathrooms: 2
- Full bathrooms: 2
- Main level bathrooms: 2
- Main level bedrooms: 3
Rooms
- Room types: Bonus Room, Den, Guest Quarters, Kitchen, Laundry, Living Room, Office, Other
Bathroom
- Features: Bathtub, Dual Sinks
Other
- Features: Dressing Area
Kitchen
- Features: Quartz Counters, Remodeled, Self-closing Cabinet Doors, Updated Kitchen
Other
- Features: Walk-In Closet(s)
Heating
- Central, ENERGY STAR Qualified Equipment, Fireplace(s), Solar
Cooling
- Central Air
Appliances
- Included: Gas Range
- Laundry: In Garage
Features
- Breakfast Bar, Dressing Area, Walk-In Closet(s)
- Flooring: Tile
- Doors: Insulated Doors
- Has fireplace: Yes
- Fireplace features: Living Room
- Common walls with other units/homes: No Common Walls
Interior area
- Total interior livable area: 1,901 sqft
Property
Parking
- Total spaces: 2
- Parking features: Direct Access, Driveway, Garage Faces Front, Garage, Pull-through, RV Potential, RV Access/Parking
- Attached garage spaces: 2
Features
- Levels: One
- Stories: 1
- Entry location: 1
- Patio & porch: Covered
- Exterior features: Awning(s)
- Has private pool: Yes
- Pool features: Filtered, In Ground, Lap, Private
- Has spa: Yes
- Spa features: Private
- Fencing: Block
- Has view: Yes
- View description: Hills, Panoramic, Peek-A-Boo
- Waterfront features: Pond
Lot
- Size: 0.39 Acres
- Features: 0-1 Unit/Acre, Cul-De-Sac, Landscaped, Sprinkler System
Details
- Additional structures: Shed(s), Storage
- Parcel number: 8385002036
- Zoning: SDRA71/2
- Special conditions: Standard
Construction
Type & style
- Home type: SingleFamily
- Property subtype: Single Family Residence
Condition
- Updated/Remodeled,Turnkey
- New construction: No
- Year built: 1954
Utilities & green energy
- Electric: 220 Volts in Garage, Photovoltaics Seller Owned
- Sewer: Public Sewer
- Water: Private
- Utilities for property: Cable Available, Cable Connected, Electricity Available, Natural Gas Connected, Sewer Connected, Water Connected
Green energy
- Energy efficient items: Appliances, Doors, HVAC, Thermostat
Community & HOA
Community
- Features: Biking, Curbs
Location
- Region: San Dimas
Financial & listing details
- Price per square foot: $571/sqft
- Tax assessed value: $570,110
- Annual tax amount: $13,235
- Date on market: 4/16/2025
- Cumulative days on market: 11 days
- Listing terms: Cash,Cash to Existing Loan,Cash to New Loan,Conventional,Cal Vet Loan,1031 Exchange,FHA,Fannie Mae,Government Loan,Submit,USDA Loan,VA Loan
Price history
| Date | Event | Price |
|---|---|---|
| 5/23/2025 | Sold | $1,085,000+8.5%$571/sqft |
Source:  CRMLS #PW25079622 Report a problem CRMLS #PW25079622 Report a problem | ||
| 4/28/2025 | Pending sale | $999,999$526/sqft |
Source: CRMLS #PW25079622 Report a problem | ||
| 4/28/2025 | Listed for sale | $999,999+124.7%$526/sqft |
Source: CRMLS #PW25079622 Report a problem | ||
| 8/6/2010 | Sold | $445,000$234/sqft |
Source: Public Record Report a problem | ||
| 7/7/2010 | Pending sale | $445,000$234/sqft |
Source: Century 21 Masters #C10066781 Report a problem | ||
| 6/24/2010 | Listed for sale | $445,000$234/sqft |
Source: Century 21 Masters #C10066781 Report a problem | ||
Public tax history
| Year | Property taxes | Tax assessment |
|---|---|---|
| 2025 | $13,235 +87.9% | $570,110 +2% |
| 2024 | $7,045 +2.2% | $558,932 +2% |
| 2023 | $6,891 +1.6% | $547,973 +2% |
| 2022 | $6,780 +2% | $537,229 +2% |
| 2021 | $6,650 +1.4% | $526,696 +1% |
| 2020 | $6,560 | $521,297 +2% |
| 2019 | $6,560 +6.8% | $511,077 +2% |
| 2018 | $6,143 | $501,057 +2% |
| 2017 | $6,143 +1.8% | $491,233 +2% |
| 2016 | $6,035 +2.1% | $481,602 +1.5% |
| 2015 | $5,913 +2.6% | $474,369 +2% |
| 2014 | $5,766 | $465,078 +2.5% |
| 2012 | -- | $453,900 +2% |
| 2011 | -- | $445,000 +647.3% |
| 2010 | -- | $59,544 -0.2% |
| 2009 | -- | $59,687 +2% |
| 2008 | -- | $58,517 +2% |
| 2007 | -- | $57,370 +2% |
| 2006 | -- | $56,247 |
| 2005 | -- | $56,247 +4% |
| 2004 | -- | $54,065 +1.9% |
| 2003 | -- | $53,075 +2% |
| 2002 | -- | $52,036 +4% |
| 2000 | -- | $50,017 |
Find assessor info on the county website
Neighborhood: 91773
Nearby homes
- $930,0003 bd2 ba1.7k sqft412 Kimberly Ave, San Dimas, CA 91773Sold
- $860,0002 bd1 ba800 sqft1356 W Cienega Ave, San Dimas, CA 91773Sold

- $1,065,6003 bd3 ba2.2k sqft405 Oakglen Ct, San Dimas, CA 91773Off Market
- $884,3004 bd2 ba1.6k sqft420 Kimberly Ave, San Dimas, CA 91773Off Market
- $1,072,4004 bd3 ba1.9k sqft413 Oakglen Ct, San Dimas, CA 91773Off Market
- $331,1003 bd2 ba1.6k sqft1245 W Cienega Ave SPC 62, San Dimas, CA 91773Off Market
- $905,5004 bd3 ba1.6k sqft415 Kimberly Ave, San Dimas, CA 91773Off Market
- $1,094,9004 bd3 ba2.1k sqft421 Oakglen Ct, San Dimas, CA 91773Off Market
Nearby schools
GreatSchools rating
- 8/10Gladstone Elementary SchoolGrades: K-5Distance: 0.7 mi
- 8/10Lone Hill Middle SchoolGrades: 6-8Distance: 0.6 mi
- 8/10San Dimas High SchoolGrades: 9-12Distance: 0.6 mi
Get a cash offer in 3 minutes
Find out how much your home could sell for in as little as 3 minutes with a no-obligation cash offer.
Estimated market value
$1,077,900
Get a cash offer in 3 minutes
Find out how much your home could sell for in as little as 3 minutes with a no-obligation cash offer.
Estimated market value
$1,077,900
- California
- Los Angeles County
- San Dimas
- 91773
- 404 Kimberly Ave
Nearby cities
Nearby zip codes
Other San Dimas Topics
