Spacious split level single family home with 3 bedrooms & 2.5 bathrooms. Upgrades include stunning Brazilian Wood floors throughout 2nd floor living space, kitchen, dining areas and built in storage & shelving. First floor features garage access, a large open bonus room, 2 bedrooms and a full bath. Great for guests or Mother In-law Suite. French doors lead to patio & privacy fenced backyard. 2 car attached garage on a cul de sac. Front yard maintenance & fence included in fees.
Sold
$390,000
404 Kings Bishop Ct, Chesapeake, VA 23320
3beds
2,144sqft
Condominium
Built in 1998
-- sqft lot
$399,500 Zestimate®
$182/sqft
$2,679 Estimated rent
Home value
$399,500
$376,000 - $423,000
$2,679/mo
Zestimate® history
Owner options
List your home for rent
$2,679/mo
Rent Zestimate®
Find your next renter with Zillow Rental Manager. Plus, with online applications, you can quickly screen prospective tenants – for free.
$2,679/mo
Rent Zestimate®
Refinance and save
$2,628/mo
Est. payment
Refinancing to a lower rate could help reduce your monthly payments and save thousands over the life of the loan.
$2,628/mo
Est. payment
Explore your selling options
Work with a Zillow partner agent
Leverage their expertise and Zillow's premium Showcase listings to get your home seen by more buyers.
Get startedList with your own agent
Get your home in front of millions of buyers by listing it on Zillow.
Learn how to do itSell it yourself
Take full control of how buyers see your home on Zillow by listing For Sale by Owner (FSBO).
List your homeWhat's special
Privacy fenced backyardCul de sacBrazilian wood floorsFrench doorsOpen bonus room
Zillow last checked:
Listing updated:
Listed by:
Laura Rynkiewicz,
1st Class Real Estate Flagship 757-995-1301
Bought with:
Lauren Harrigan
Better Homes & Gdns Ntv Am Grp
Source: REIN Inc.,MLS#: 10603285
Facts & features
Interior
Bedrooms & bathrooms
- Bedrooms: 3
- Bathrooms: 3
- Full bathrooms: 2
- 1/2 bathrooms: 1
Rooms
- Room types: PBR with Bath
Heating
- Forced Air, Natural Gas
Cooling
- Central Air
Appliances
- Included: Dishwasher, Disposal, Electric Range, Refrigerator, Gas Water Heater
- Laundry: Dryer Hookup, Washer Hookup
Features
- Entrance Foyer, Pantry
- Flooring: Laminate/LVP, Wood
- Number of fireplaces: 2
- Fireplace features: Fireplace Gas-natural
- Common walls with other units/homes: No Common Walls
Interior area
- Total interior livable area: 2,144 sqft
Property
Parking
- Total spaces: 2
- Parking features: Garage Att 2 Car, 2 Space, Driveway
- Attached garage spaces: 2
- Has uncovered spaces: Yes
Features
- Levels: Multi/Split,Two
- Stories: 2
- Pool features: None
- Fencing: Back Yard,Wood,Fenced
- Waterfront features: Not Waterfront
Lot
- Features: Cul-De-Sac
Details
- Parcel number: 0363011000020
- Zoning: RMF1
Construction
Type & style
- Home type: Condo
- Architectural style: Transitional
- Property subtype: Condominium
Materials
- Vinyl Siding
- Foundation: Slab
- Roof: Asphalt Shingle
Condition
- New construction: No
- Year built: 1998
Utilities & green energy
- Sewer: City/County
- Water: City/County
Community & HOA
Community
- Subdivision: All Others Area 32
HOA
- Has HOA: Yes
- Amenities included: Landscaping
- Second HOA fee: $235 monthly
Location
- Region: Chesapeake
Financial & listing details
- Price per square foot: $182/sqft
- Tax assessed value: $379,700
- Annual tax amount: $3,527
- Date on market: 9/25/2025
Price history
Price history is unavailable.
Public tax history
| Year | Property taxes | Tax assessment |
|---|---|---|
| 2025 | $3,835 +8.7% | $379,700 +8.7% |
| 2024 | $3,527 +0.3% | $349,200 +0.3% |
| 2023 | $3,516 +8.1% | $348,100 +12.4% |
| 2022 | $3,252 +21.3% | $309,700 +21.3% |
| 2021 | $2,681 | $255,300 -0.3% |
| 2020 | -- | $256,100 +2.1% |
| 2019 | $2,634 +6.4% | $250,900 |
| 2018 | $2,476 | $250,900 +6.4% |
| 2017 | $2,476 0% | $235,800 |
| 2016 | $2,476 -3.9% | $235,800 -3.9% |
| 2015 | $2,576 | $245,300 +3.3% |
| 2014 | $2,576 +7.7% | $237,400 +4.2% |
| 2013 | $2,392 +1.4% | $227,800 +1.4% |
| 2012 | $2,358 -8.4% | $224,600 -8.4% |
| 2011 | $2,574 +2.2% | $245,100 +2.2% |
| 2010 | $2,518 -9.8% | $239,800 -9.8% |
| 2009 | $2,793 -3.5% | $266,000 -3.5% |
| 2008 | $2,894 -5.1% | $275,600 -4.2% |
| 2007 | $3,049 +10.8% | $287,600 +16.1% |
| 2006 | $2,751 +29.7% | $247,800 +49.5% |
| 2004 | $2,121 +12% | $165,700 +12% |
| 2003 | $1,893 +8.7% | $147,900 +8.8% |
| 2002 | $1,741 +1.1% | $136,000 +1.1% |
| 2001 | $1,722 | $134,500 |
Find assessor info on the county website
Neighborhood: Greenbrier West
Nearby homes
- $421,9004 bd3 ba2.3k sqft408 Kings Bishop Ct, Chesapeake, VA 23320Off Market
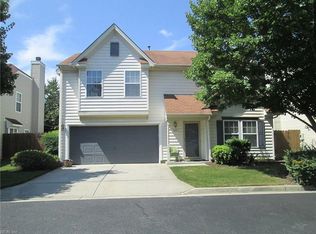
- $424,9005 bd2 ba2.3k sqft400 Kings Bishop Ct, Chesapeake, VA 23320Off Market
- $379,7003 bd2 ba1.9k sqft412 Kings Bishop Ct, Chesapeake, VA 23320Off Market
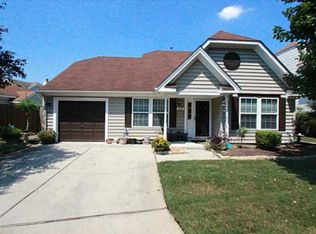
- $415,8003 bd2 ba2.1k sqft412 Kings Bishop Ct, Chesapeake, VA 23320Off Market
- $361,2003 bd3 ba1.8k sqft416 Kings Bishop Ct, Chesapeake, VA 23320Off Market
- $383,6003 bd3 ba1.8k sqft1026 Kings Cross, Chesapeake, VA 23320Off Market
- $388,6003 bd3 ba1.8k sqft403 Prince George Ct, Chesapeake, VA 23320Off Market
- $375,2003 bd2 ba1.8k sqft1024 Kings Cross Quay, Chesapeake, VA 23320Off Market
Nearby schools
GreatSchools rating
- NAB.M. Williams Primary SchoolGrades: PK-2Distance: 0.6 mi
- 4/10Crestwood Middle SchoolGrades: 6-8Distance: 1.3 mi
- 3/10Oscar F. Smith High SchoolGrades: 9-12Distance: 1.3 mi
Schools provided by the listing agent
- Elementary: B.M. Williams Primary
- Middle: Crestwood Middle
- High: Oscar Smith
Source: REIN Inc.. This data may not be complete. We recommend contacting the local school district to confirm school assignments for this home.


Get pre-qualified for a loan
At Zillow Home Loans, we can pre-qualify you in as little as 5 minutes with no impact to your credit score.An equal housing lender. NMLS #10287.
Sell for more on Zillow
Get a Zillow Showcase℠ listing at no additional cost and you could sell for .
$399,500
2% more
+$7,990
With Zillow Showcase(estimated)
$407,490
- Virginia
- Chesapeake City
- Chesapeake
- 23320
- Greenbrier West
- 404 Kings Bishop Ct
Nearby cities
Nearby neighborhoods
Nearby zip codes
Other Chesapeake Topics
