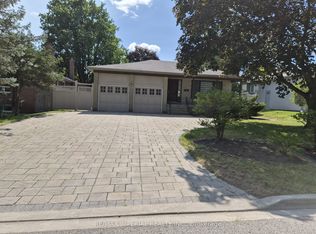
Lovely Single Family Home W/Finished Basement & Separate Entrance! Prime Location:Steps To Top Schls, Bus Stop,Shops,Hwys,Go Stat! Offers Luxury Layout P-L-U-S Professionally Finished Basement,9 Ft Ceilings/Main; Modern Kitchen W/New Quartz Countertops & Bookmatched Backsplash, S/S Appl-S, Eat-In Area & Walk-Out To Large Deck; Chic Family Rm Featuring Gas Fireplace & O/Looking Liv Area; Elegant Dining Rm W/Led Pot Lights; Hardwood Flrs T-Out 1st&2nd Flr; 3 Large Bedrms All W/Access To Bathroom; 2nd Flr Laundry & Balcony; Quartz Counters In Baths; Fresh Designer Paint; Custom Window Covers T-Out; Direct Garage Access; Double Entry Dr! Primary Retreat Offers Large W/I Closet & Upgraded 5-Pc Ensuite!Fully Interlock Driveway. The photo were taken before tenant moved in.
IDX information is provided exclusively for consumers' personal, non-commercial use, that it may not be used for any purpose other than to identify prospective properties consumers may be interested in purchasing, and that data is deemed reliable but is not guaranteed accurate by the MLS .
House for rent
Street View
C$4,300/moFees may apply
404 Lady Nadia Dr E, Vaughan, ON L6A 4E8
3beds
Price may not include required fees and charges. Learn more|
Singlefamily
Available now
Air conditioner, central air
Ensuite laundry
2 Parking spaces parking
Central, forced air, natural gas
What's special
Bookmatched backsplashEat-in areaWalk-out to large deckFresh designer paintFully interlock driveway
- 25 days |
- -- |
- -- |
Zillow last checked:
Listing updated:
Travel times

Let’s turn your rent into credit progress
Build credit history with every on-time payment and get credit for the payment you’re already making.
Facts & features
Interior
Bedrooms & bathrooms
- Bedrooms: 3
- Bathrooms: 4
- Full bathrooms: 4
Heating
- Central, Forced Air, Natural Gas
Cooling
- Air Conditioner, Central Air
Appliances
- Laundry: Ensuite
Features
- Flooring: Carpet Free
- Has basement: Yes
- Has fireplace: Yes
Property
Parking
- Total spaces: 2
- Parking features: Private
- Details: Contact manager
Features
- Stories: 2
- Pool features: Contact manager
Lot
- Features: Private
Construction
Type & style
- Home type: SingleFamily
- Property subtype: SingleFamily
Materials
- Roof: Asphalt Shingle
Community & HOA
HOA
- Amenities included: Parking
Location
- Region: Vaughan
Financial & listing details
- Lease term: Contact For Details
Nearby apartments for rent


Price history
Price history is unavailable.
Neighborhood: Carrville
Nearby schools
GreatSchools rating
No schools nearby
We couldn't find any schools near this home.