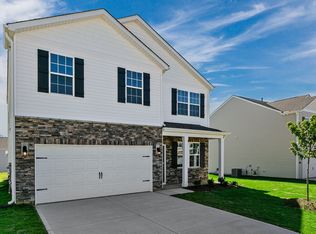
READY TO MOVE IN HOMES FOR OCTOBER The Penwell floorplan is very well designed. This home is a two-story plan with 3 bedrooms, 2.5 bathrooms in 2,175 square feet and an upstairs loft area.
The main level features a chef-inspired kitchen with an oversized island, granite countertops, walk-in pantry, gas range, as well as a study with French doors when you immediately walk into the home. A powder room located downstairs for family and guests. The kitchen opens onto a spacious living room which leads to the covered patio. Revwood flooring throughout the common areas, carpet in the bedrooms and Davidson vinyl in bathroom and laundry, stainless steel appliances and a gas fireplace. The owner's suite is 15x17 on the second level, offers a luxurious owner's bath and large walk-in closet. There are three bedrooms upstairs along with loft and laundry and another full bath. This home will hae a 12x10 deck included. Quality materials and workmanship throughout, with superior attention to detail.
Sold for $363,990
$363,990
404 Lake Tyler Drive, New Bern, NC 28562
3beds
2,175sqft
Single Family Residence
Built in 2024
10,454 Square Feet Lot
$364,900 Zestimate®
$167/sqft
$2,491 Estimated rent
Home value
$364,900
$336,000 - $394,000
$2,491/mo
Zestimate® history
Owner options
List your home for rent
$2,491/mo
Rent Zestimate®
Find your next renter with Zillow Rental Manager. Plus, with online applications, you can quickly screen prospective tenants – for free.
$2,491/mo
Rent Zestimate®
Refinance and save
$2,167/mo
Est. payment
Refinancing to a lower rate could help reduce your monthly payments and save thousands over the life of the loan.
$2,167/mo
Est. payment
Explore your selling options
Work with a Zillow partner agent
Leverage their expertise and Zillow's premium Showcase listings to get your home seen by more buyers.
Get startedList with your own agent
Get your home in front of millions of buyers by listing it on Zillow.
Learn how to do itSell it yourself
Take full control of how buyers see your home on Zillow by listing For Sale by Owner (FSBO).
List your homeWhat's special
Zillow last checked:
Listing updated:
Listed by:
Timothy Corcoran 941-284-0075,
D.R. Horton, Inc.,
Tom McNamara 910-486-4864,
D.R. Horton, Inc.
Bought with:
Timothy Corcoran, 339344
D.R. Horton, Inc.
Source: Hive MLS,MLS#: 100460315 Originating MLS: Neuse River Region Association of Realtors
Originating MLS: Neuse River Region Association of RealtorsFacts & features
Interior
Bedrooms & bathrooms
- Bedrooms: 3
- Bathrooms: 3
- Full bathrooms: 2
- 1/2 bathrooms: 1
Rooms
- Room types: Living Room, Other, Master Bedroom, Bedroom 2, Bedroom 3
Primary bedroom
- Level: Second
- Dimensions: 15.4 x 17
Bedroom 2
- Level: Second
- Dimensions: 13.2 x 14
Bedroom 3
- Level: Second
- Dimensions: 12.4 x 13.3
Living room
- Level: First
- Dimensions: 24 x 13.3
Other
- Description: Flex room
- Level: First
- Dimensions: 11.1 x 12
Other
- Description: loft
- Level: Second
- Dimensions: 12 x 10.4
Heating
- Forced Air, Heat Pump, Electric
Cooling
- Central Air, Heat Pump
Appliances
- Included: Electric Oven, Built-In Microwave, Dishwasher
Features
- High Ceilings, Entrance Foyer, Walk-in Shower
- Flooring: Wood
- Windows: Thermal Windows
- Basement: None
- Attic: Pull Down Stairs
- Has fireplace: No
- Fireplace features: None
Interior area
- Total structure area: 2,175
- Total interior livable area: 2,175 sqft
Property
Parking
- Total spaces: 2
- Parking features: Garage Faces Front, Concrete
Accessibility
- Accessibility features: Accessible Hallway(s)
Features
- Levels: Two
- Stories: 2
- Patio & porch: Deck, Patio, Porch
- Pool features: None
- Fencing: None
- Has view: Yes
- View description: Water
- Water view: Water
- Waterfront features: None
Lot
- Size: 10,454 Square Feet
- Dimensions: 60 x 150
- Features: Interior Lot
Details
- Parcel number: 82233 745
- Zoning: res
- Special conditions: Standard
Construction
Type & style
- Home type: SingleFamily
- Property subtype: Single Family Residence
Materials
- Stone, Vinyl Siding
- Foundation: Slab
- Roof: Shingle
Condition
- New construction: Yes
- Year built: 2024
Utilities & green energy
- Sewer: Public Sewer
- Utilities for property: Natural Gas Available, Sewer Available
Green energy
- Green verification: ENERGY STAR Certified Homes
- Energy efficient items: Lighting
Community & HOA
Community
- Security: Smoke Detector(s)
- Subdivision: Tyler, Home on the Lake
HOA
- Has HOA: Yes
- Amenities included: Clubhouse, Pool, Maintenance Common Areas, Ramp
- HOA fee: $500 monthly
- HOA name: Lake Tyler Homeowners Assoc
- HOA phone: 602-957-9191
Location
- Region: New Bern
Financial & listing details
- Price per square foot: $167/sqft
- Tax assessed value: $8,500
- Annual tax amount: $2,828
- Date on market: 9/7/2025
- Cumulative days on market: 40 days
- Listing agreement: Exclusive Right To Sell
- Listing terms: Cash,Conventional,FHA,VA Loan
Price history
| Date | Event | Price |
|---|---|---|
| 12/10/2024 | Sold | $363,990$167/sqft |
Source:  Hive MLS #100460315 Report a problem Hive MLS #100460315 Report a problem | ||
| 9/18/2024 | Pending sale | $363,990$167/sqft |
Source: Hive MLS #100460315 Report a problem | ||
| 8/17/2024 | Listed for sale | $363,990$167/sqft |
Source: Hive MLS #100460315 Report a problem | ||
Public tax history
| Year | Property taxes | Tax assessment |
|---|---|---|
| 2025 | $2,828 +301.5% | $330,080 +288.3% |
| 2024 | $704 +0.5% | $85,000 |
| 2023 | $701 | $85,000 |
Find assessor info on the county website
Neighborhood: 28562
Nearby homes
- $360,9904 bd3 ba1.9k sqft402 Lake Tyler Dr, New Bern, NC 28562Sold
- $320,9904 bd3 ba1.9k sqft406 Lake Tyler Dr, New Bern, NC 28562Sold

- $343,5003 bd2 ba1.7k sqft408 Lake Tyler Dr, New Bern, NC 28560Sold

- $321,0005 bd3 ba2.5k sqft415 Tyler Lake Dr, New Bern, NC 28560Sold

- $317,4904 bd3 ba1.9k sqft410 Lake Tyler Dr, New Bern, NC 28560Sold
- $352,9903 bd2 ba1.7k sqft205 Lake Tyler Dr, New Bern, NC 28560Sold
- $349,4903 bd3 ba2.1k sqft407 Lake Tyler Dr, New Bern, NC 28562Sold
- $307,0004 bd3 ba1.9k sqft411 Lake Tyler Dr, New Bern, NC 28560Sold
Nearby schools
GreatSchools rating
- 3/10Oaks Road AcademyGrades: PK-5Distance: 3 mi
- 4/10West Craven MiddleGrades: 6-8Distance: 3.8 mi
- 2/10West Craven HighGrades: 9-12Distance: 6.1 mi
Schools provided by the listing agent
- Elementary: Oaks Road
- Middle: West Craven
- High: West Craven
Source: Hive MLS. This data may not be complete. We recommend contacting the local school district to confirm school assignments for this home.
Get a cash offer in 3 minutes
Find out how much your home could sell for in as little as 3 minutes with a no-obligation cash offer.
Estimated market value
$364,900
Get a cash offer in 3 minutes
Find out how much your home could sell for in as little as 3 minutes with a no-obligation cash offer.
Estimated market value
$364,900
- North Carolina
- Craven County
- New Bern
- 28562
- 404 Lake Tyler Drive
Nearby cities
Nearby neighborhoods
Nearby zip codes
Other New Bern Topics
