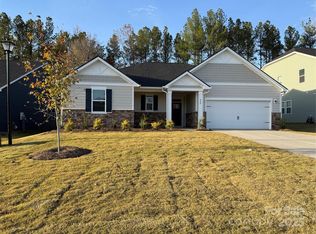
Beautiful Community Amenities under construction and will include a pool, cabana and playground. Bella Vista is a gorgeous community, located in the growing area of Denver, NC, with close proximity to all major freeways including I-77 and I-485, is set with rolling hills and a unique and pristine landscape. This beautiful 2 story home with 4 bedrooms would be built to be energy star certified with cement siding. It includes 2.5 baths and large open plan with family room, kitchen, dining room and den/office on the main floor is perfect. Upstairs you will find a spacious owners suite with a large separate walk-in closet and private primary bath with walk-in tile shower with a garden tub as well as two bedrooms, full guest bathroom, large loft for entertaining guests and family and the laundry room. Prepare to enjoy after a long day. Don't wait any longer to call Bella Vista home.
Closed
$478,824
404 Lancanshire Ct, Denver, NC 28037
4beds
2,539sqft
Single Family Residence
Built in 2026
0.2 Acres Lot
$480,300 Zestimate®
$189/sqft
$2,848 Estimated rent
Home value
$480,300
$437,000 - $524,000
$2,848/mo
Zestimate® history
Owner options
List your home for rent
$2,848/mo
Rent Zestimate®
Find your next renter with Zillow Rental Manager. Plus, with online applications, you can quickly screen prospective tenants – for free.
$2,848/mo
Rent Zestimate®
Refinance and save
$3,247/mo
Est. payment
Refinancing to a lower rate could help reduce your monthly payments and save thousands over the life of the loan.
$3,247/mo
Est. payment
Explore your selling options
Work with a Zillow partner agent
Leverage their expertise and Zillow's premium Showcase listings to get your home seen by more buyers.
Get startedList with your own agent
Get your home in front of millions of buyers by listing it on Zillow.
Learn how to do itSell it yourself
Take full control of how buyers see your home on Zillow by listing For Sale by Owner (FSBO).
List your homeWhat's special
Zillow last checked:
Listing updated:
Listed by:
Marbelia Murillo 704-400-4536,
William Kiselick
Bought with:
David Etz
Carolina Real Estate Experts The Dan Jones Group
Source: Canopy MLS as distributed by MLS GRID,MLS#: 4404485
Facts & features
Interior
Bedrooms & bathrooms
- Bedrooms: 4
- Bathrooms: 3
- Full bathrooms: 2
- 1/2 bathrooms: 1
Primary bedroom
- Level: Upper
Bedroom s
- Level: Upper
Bedroom s
- Features: Open Floorplan
- Level: Upper
Bedroom s
- Level: Upper
Bathroom half
- Level: Main
Bathroom full
- Level: Upper
Bathroom full
- Level: Upper
Den
- Level: Main
Dining area
- Level: Main
Family room
- Level: Main
Kitchen
- Level: Main
Laundry
- Level: Upper
Loft
- Level: Upper
Heating
- ENERGY STAR Qualified Equipment, Forced Air
Cooling
- Central Air
Appliances
- Included: Dishwasher, Disposal, Electric Water Heater, Gas Range, Microwave
- Laundry: Laundry Room, Upper Level
Features
- Soaking Tub, Kitchen Island, Pantry
- Flooring: Carpet, Vinyl
- Windows: Insulated Windows
- Basement: Unfinished,Walk-Out Access,Walk-Up Access
- Attic: Pull Down Stairs
- Fireplace features: Family Room, Gas Log
Interior area
- Total structure area: 2,539
- Total interior livable area: 2,539 sqft
- Finished area above ground: 2,539
- Finished area below ground: 0
Property
Parking
- Total spaces: 2
- Parking features: Driveway, Attached Garage, Garage on Main Level
- Attached garage spaces: 2
- Has uncovered spaces: Yes
Features
- Levels: Two
- Stories: 2
- Patio & porch: Deck, Front Porch, Patio
- Pool features: Community
- Waterfront features: None
Lot
- Size: 0.2 Acres
- Features: Wooded
Details
- Parcel number: 108235
- Zoning: PD-R
- Special conditions: Standard
Construction
Type & style
- Home type: SingleFamily
- Architectural style: Transitional
- Property subtype: Single Family Residence
Materials
- Fiber Cement, Stone
Condition
- New construction: Yes
- Year built: 2026
Details
- Builder model: 2539
- Builder name: KB Home
Utilities & green energy
- Sewer: Public Sewer
- Water: City
Green energy
- Construction elements: Low VOC Coatings
Community & HOA
Community
- Features: Cabana, Playground, Sidewalks, Street Lights, Walking Trails
- Security: Carbon Monoxide Detector(s), Smoke Detector(s)
- Subdivision: Bella Vista
HOA
- Has HOA: Yes
- HOA fee: $250 quarterly
- HOA name: Cusick Management Company
Location
- Region: Denver
Financial & listing details
- Price per square foot: $189/sqft
- Tax assessed value: $478,824
- Date on market: 2/5/2026
- Road surface type: Concrete, Paved
Price history
| Date | Event | Price |
|---|---|---|
| 7/15/2026 | Sold | $478,824$189/sqft |
Source:  Canopy MLS as distributed by MLS GRID #4404485 Report a problem Canopy MLS as distributed by MLS GRID #4404485 Report a problem | ||
Public tax history
Tax history is unavailable.
Neighborhood: 28037
Nearby homes
- $461,2003 bd3 ba2.3k sqft408 Lancashire Ct, Denver, NC 28037Off Market

- $464,9293 bd2 ba1.9k sqft420 Lancashire Ct, Denver, NC 28037Sold
- $460,3004 bd3 ba2.8k sqft7520 Tanglewood Way, Denver, NC 28037Off Market
- $465,8004 bd3 ba2.8k sqft7516 Tanglewood Way, Denver, NC 28037Off Market
- $451,9904 bd3 ba2.7k sqft391 Lancashire Ct, Denver, NC 28037Sold
- $485,0004 bd3 ba2.7k sqft4358 Grisham Dr, Denver, NC 28037Sold
- $402,1003 bd2 ba2k sqft7536 Tanglewood Way, Denver, NC 28037Off Market
- $433,1003 bd3 ba2.4k sqft7540 Tanglewood Way, Denver, NC 28037Off Market
Nearby schools
GreatSchools rating
- 6/10Catawba Springs ElementaryGrades: PK-5Distance: 0.8 mi
- 4/10East Lincoln MiddleGrades: 6-8Distance: 3.6 mi
- 8/10East Lincoln HighGrades: 9-12Distance: 0.8 mi
Schools provided by the listing agent
- Elementary: Catawba Springs
- Middle: East Lincoln
- High: East Lincoln
Source: Canopy MLS as distributed by MLS GRID. This data may not be complete. We recommend contacting the local school district to confirm school assignments for this home.
Get a cash offer in 3 minutes
Find out how much your home could sell for in as little as 3 minutes with a no-obligation cash offer.
Estimated market value
$480,300
Get a cash offer in 3 minutes
Find out how much your home could sell for in as little as 3 minutes with a no-obligation cash offer.
Estimated market value
$480,300
- North Carolina
- Lincoln County
- Denver
- 28037
- 404 Lancanshire Ct
