Look no more. This single story 3 bedroom 2 bath beauty has so much to offer. It starts when you drive up to a well kept and landscaped yard in a conveniently located quiet neighborhood. There is a 3 car garage and and nicely stained pressure treated board on board 8' privacy fence that has 3 gates. The exterior also has a sprinkler system, solar screens on the front windows, and a gas line hookup in the back for any of your outdoor grilling needs. The roof has a lifetime warranty on the fiberglass laminated shingles. The interior is a dream as the hand scraped engineered hardwood flooring by Bella Cera Ruscello is gorgeous. There is a nice gas fireplace in the living area. The split bedrooms are cable ready and all have ceiling fans. A big office that you can use as a bedroom if need be. Very nicely done kitchen with 42 inch solid oak cabinets with underside lighting, granite countertops, and a built-in microwave and oven. There is a 5 ton 16 seer 2 stage HVAC with whole home electrostatic air filtration system, ECOBEE smart wifi thermostat, and a RING doorbell PRO that stays with the property. The laundry room with the sink and nice shelving has plenty of room for a washer, dryer, and even room for a standup freezer. There is also a window for natural lighting and is plumbed for gas if you so desire. There is newer paint through out and very nice tile in the baths. The garage is also top notch as the 3 spots gives you plenty of room even for a workbench if so desired. There are also cabinets and pegboard for tools and whatnots. This is the property for you as it has been very well cared for, clean and more than move in ready. Information is deemed correct but not guaranteed.
Sold
Price Unknown
404 Landwyck Ln, Flower Mound, TX 75028
3beds
2,317sqft
Single Family Residence
Built in 1994
8,537 Square Feet Lot
$550,800 Zestimate®
$--/sqft
$3,129 Estimated rent
Home value
$550,800
$523,000 - $584,000
$3,129/mo
Zestimate® history
Owner options
List your home for rent
$3,129/mo
Rent Zestimate®
Find your next renter with Zillow Rental Manager. Plus, with online applications, you can quickly screen prospective tenants – for free.
$3,129/mo
Rent Zestimate®
Refinance and save
$160/mo
Est. payment
Refinancing to a lower rate could help reduce your monthly payments and save thousands over the life of the loan.
$160/mo
Est. payment
Explore your selling options
Work with a Zillow partner agent
Leverage their expertise and Zillow's premium Showcase listings to get your home seen by more buyers.
Get startedList with your own agent
Get your home in front of millions of buyers by listing it on Zillow.
Learn how to do itSell it yourself
Take full control of how buyers see your home on Zillow by listing For Sale by Owner (FSBO).
List your homeWhat's special
Single storyNewer paint throughoutGranite countertopsEcobee smart wifi thermostatBuilt-in microwave and ovenSprinkler system
Zillow last checked:
Listing updated:
Listed by:
Jeff Brown 0429045,
Jeff Brown Realty Group 817-683-4558
Bought with:
Micah Tomasella, 0782868
Chandler Crouch, REALTORS
Source: NTREIS,MLS#: 21212162
Facts & features
Interior
Bedrooms & bathrooms
- Bedrooms: 3
- Bathrooms: 2
- Full bathrooms: 2
Primary bedroom
- Features: Ceiling Fan(s), Dual Sinks, Separate Shower, Walk-In Closet(s)
- Level: First
- Dimensions: 17 x 13
Bedroom
- Features: Split Bedrooms
- Level: First
- Dimensions: 11 x 10
Bedroom
- Level: First
- Dimensions: 11 x 10
Breakfast room nook
- Level: First
- Dimensions: 14 x 9
Dining room
- Level: First
- Dimensions: 16 x 10
Family room
- Features: Ceiling Fan(s), Fireplace
- Level: First
- Dimensions: 22 x 16
Kitchen
- Features: Breakfast Bar, Built-in Features, Dual Sinks, Granite Counters, Kitchen Island
- Level: First
- Dimensions: 15 x 15
Laundry
- Features: Closet, Utility Sink
- Level: First
- Dimensions: 12 x 5
Living room
- Level: First
- Dimensions: 14 x 14
Office
- Level: First
- Dimensions: 11 x 10
Heating
- Natural Gas
Cooling
- Central Air, Ceiling Fan(s), Electric
Appliances
- Included: Dishwasher, Electric Cooktop, Electric Oven, Disposal, Microwave
- Laundry: Washer Hookup, Dryer Hookup, ElectricDryer Hookup, GasDryer Hookup, Laundry in Utility Room
Features
- Decorative/Designer Lighting Fixtures, Double Vanity, Granite Counters, Kitchen Island, Open Floorplan, Cable TV, Walk-In Closet(s), Air Filtration
- Windows: Window Coverings
- Has basement: No
- Number of fireplaces: 1
- Fireplace features: Family Room, Gas, Gas Log
Interior area
- Total interior livable area: 2,317 sqft
Property
Parking
- Total spaces: 3
- Parking features: Alley Access, Door-Multi, Door-Single, Garage, Garage Door Opener, Garage Faces Rear
- Attached garage spaces: 3
Features
- Levels: One
- Stories: 1
- Patio & porch: Rear Porch, Patio
- Exterior features: Rain Gutters
- Pool features: None
- Fencing: Wood
Lot
- Size: 8,537 Square Feet
- Features: Interior Lot, Landscaped, Subdivision, Sprinkler System, Few Trees
Details
- Parcel number: R172179
- Other equipment: Air Purifier
Construction
Type & style
- Home type: SingleFamily
- Architectural style: Traditional,Detached
- Property subtype: Single Family Residence
Materials
- Brick
- Foundation: Slab
Condition
- Year built: 1994
Utilities & green energy
- Sewer: Public Sewer
- Water: Public
- Utilities for property: Sewer Available, Water Available, Cable Available
Green energy
- Energy efficient items: HVAC
- Indoor air quality: Filtration
Community & HOA
Community
- Subdivision: Willow Ridge Estate
HOA
- Has HOA: Yes
- Services included: Association Management
- HOA fee: $160 semi-annually
- HOA name: Willow Ridge Estates Hoa
- HOA phone: 469-697-7656
Location
- Region: Flower Mound
Financial & listing details
- Tax assessed value: $498,261
- Annual tax amount: $8,426
- Date on market: 3/20/2026
- Cumulative days on market: 21 days
Price history
| Date | Event | Price |
|---|---|---|
| 5/5/2026 | Sold | -- |
Source: NTREIS #21212162 Report a problem | ||
| 4/17/2026 | Pending sale | $555,000$240/sqft |
Source: NTREIS #21212162 Report a problem | ||
| 4/10/2026 | Contingent | $555,000$240/sqft |
Source: NTREIS #21212162 Report a problem | ||
| 3/24/2026 | Price change | $555,000-3.5%$240/sqft |
Source: NTREIS #21212162 Report a problem | ||
| 3/20/2026 | Listed for sale | $575,000$248/sqft |
Source: NTREIS #21212162 Report a problem | ||
| 11/5/2025 | Listing removed | $575,000$248/sqft |
Source:  Ebby Halliday Realtors #21007028 Report a problem Ebby Halliday Realtors #21007028 Report a problem | ||
| 10/22/2025 | Contingent | $575,000$248/sqft |
Source: NTREIS #21007028 Report a problem | ||
| 10/3/2025 | Price change | $575,000-0.9%$248/sqft |
Source: NTREIS #21007028 Report a problem | ||
| 8/1/2025 | Listed for sale | $580,000$250/sqft |
Source: NTREIS #21007028 Report a problem | ||
Public tax history
| Year | Property taxes | Tax assessment |
|---|---|---|
| 2025 | $1,545 -28.6% | $498,261 +8.1% |
| 2024 | $2,162 +6.1% | $460,779 +7.3% |
| 2023 | $2,038 -52.5% | $429,281 +10% |
| 2022 | $4,291 +0.7% | $390,255 +8% |
| 2021 | $4,259 -1.6% | $361,431 +3.1% |
| 2020 | $4,329 +1.7% | $350,589 +0.1% |
| 2019 | $4,256 +3.8% | $350,208 +15.3% |
| 2018 | $4,100 +2.6% | $303,605 +3.1% |
| 2017 | $3,998 | $294,514 +5% |
| 2016 | $3,998 +0% | $280,611 +8.3% |
| 2015 | $3,997 | $259,155 +2.8% |
| 2014 | $3,997 | $252,143 +9.9% |
| 2013 | $3,997 | $229,459 +2.6% |
| 2012 | -- | $223,678 +2.2% |
| 2011 | -- | $218,905 -0.8% |
| 2010 | -- | $220,718 -2.9% |
| 2009 | -- | $227,224 +7.4% |
| 2007 | $4,666 -3.2% | $211,592 +2.6% |
| 2006 | $4,819 +7.9% | $206,169 +7.8% |
| 2005 | $4,467 | $191,236 -2.5% |
| 2004 | -- | $196,107 -0.3% |
| 2003 | -- | $196,611 +4.5% |
| 2002 | -- | $188,228 +3% |
| 2001 | -- | $182,709 |
Find assessor info on the county website
Neighborhood: 75028
Nearby homes
- $--4 bd2 ba2.2k sqft400 Landwyck Ln, Flower Mound, TX 75028Sold

- $535,900-- bd2 ba2.1k sqft408 Landwyck Ln, Flower Mound, TX 75028Off Market
- $482,6003 bd2 ba1.8k sqft309 Lancashire Dr, Flower Mound, TX 75028Off Market
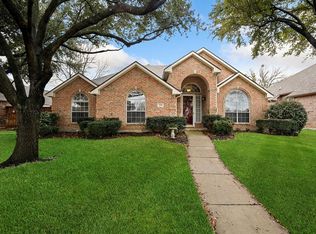
- $548,2004 bd2 ba2.1k sqft305 Lancashire Dr, Flower Mound, TX 75028Off Market

- $524,1004 bd2 ba2.2k sqft313 Lancashire Dr, Flower Mound, TX 75028Off Market
- $645,200-- bd2 ba3.1k sqft412 Landwyck Ln, Flower Mound, TX 75028Off Market
- $520,900-- bd2 ba2.2k sqft417 Landwyck Ln, Flower Mound, TX 75028Off Market
- $584,4003 bd3 ba2.3k sqft301 Lancashire Dr, Flower Mound, TX 75028Off Market
Nearby schools
GreatSchools rating
- 9/10Garden Ridge Elementary SchoolGrades: PK-5Distance: 0.4 mi
- 9/10Forestwood Middle SchoolGrades: 6-8Distance: 1.5 mi
- 9/10Flower Mound High SchoolGrades: 9-12Distance: 3.3 mi
Schools provided by the listing agent
- Elementary: Garden Ridge
- Middle: Forestwood
- High: Flower Mound
- District: Lewisville ISD
Source: NTREIS. This data may not be complete. We recommend contacting the local school district to confirm school assignments for this home.
Get a cash offer in 3 minutes
Find out how much your home could sell for in as little as 3 minutes with a no-obligation cash offer.
Estimated market value
$550,800
Get a cash offer in 3 minutes
Find out how much your home could sell for in as little as 3 minutes with a no-obligation cash offer.
Estimated market value
$550,800
- Texas
- Denton County
- Flower Mound
- 75028
- 404 Landwyck Ln
Nearby cities
Nearby neighborhoods
Nearby zip codes
Other Flower Mound Topics
