Welcome to 404 Lark Lane in Red Bank, this spacious 4-bedroom, 3-bath home sits on a quiet cul-de-sac street and checks all the boxes and then some.
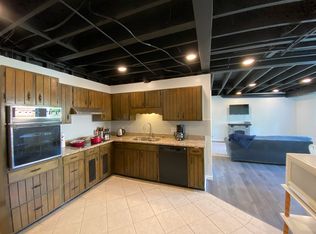
Hardwood floors carry through the main level, where generous windows fill the living and dining areas with natural light. The open kitchen features a large island, ample cabinetry, and newer stainless steel appliances, all conveying along with the washer and dryer. Step out the kitchen door onto a deck perfect for entertaining, overlooking a private, level, fully fenced backyard. Whether you are hosting friends or simply unwinding at the end of the day, this outdoor space delivers.
The primary suite now shines with a fully renovated bathroom, and fresh interior and exterior paint give the whole home a crisp, move in ready feel. The lower level offers flexible living with LVP flooring throughout the den, bedroom, and office, ideal for guests, a home office setup, or whatever fits your life.
The home also features a 2-car attached garage, a newer roof and HVAC and this is one you don't want to miss.
Sold for $389,900
$389,900
404 Lark Ln, Chattanooga, TN 37415
4beds
2,503sqft
Single Family Residence
Built in 1967
0.39 Acres Lot
$390,000 Zestimate®
$156/sqft
$2,606 Estimated rent
Home value
$390,000
$371,000 - $410,000
$2,606/mo
Zestimate® history
Owner options
List your home for rent
$2,606/mo
Rent Zestimate®
Find your next renter with Zillow Rental Manager. Plus, with online applications, you can quickly screen prospective tenants – for free.
$2,606/mo
Rent Zestimate®
Refinance and save
$2,342/mo
Est. payment
Refinancing to a lower rate could help reduce your monthly payments and save thousands over the life of the loan.
$2,342/mo
Est. payment
Explore your selling options
Work with a Zillow partner agent
Leverage their expertise and Zillow's premium Showcase listings to get your home seen by more buyers.
Get startedList with your own agent
Get your home in front of millions of buyers by listing it on Zillow.
Learn how to do itSell it yourself
Take full control of how buyers see your home on Zillow by listing For Sale by Owner (FSBO).
List your homeWhat's special
Large islandNewer roofQuiet cul-de-sac streetOpen kitchenAmple cabinetryDeck perfect for entertainingNewer stainless steel appliances
Zillow last checked:
Listing updated:
Listed by:
Paul Carter 423-660-2773,
Real Estate Partners Chattanooga LLC
Bought with:
Jordan Hennessy, TN385014
Real Estate Partners Chattanooga LLC
Source: Greater Chattanooga Realtors,MLS#: 1536184
Facts & features
Interior
Bedrooms & bathrooms
- Bedrooms: 4
- Bathrooms: 3
- Full bathrooms: 3
Primary bedroom
- Description: The 2nd level is 4 steps up from the main level.
- Level: Second
Bedroom
- Description: The 2nd level is 4 steps up from the main level.
- Level: Second
Bedroom
- Description: The 2nd level is 4 steps up from the main level.
- Level: Second
Bedroom
- Level: Basement
Bathroom
- Description: The 2nd level is 4 steps up from the main level.
- Level: Second
Bathroom
- Description: The second level is 4 steps up from the main level
- Level: Second
Bathroom
- Level: Basement
Dining room
- Level: First
Family room
- Level: Basement
Living room
- Level: First
Office
- Description: Being used as a storage room 4 the move
- Level: Basement
Other
- Description: Foyer: Level: First
Other
- Description: Gathering Room
- Level: First
Heating
- Central
Cooling
- Central Air, Electric
Appliances
- Included: Dryer, Dishwasher, Electric Water Heater, Free-Standing Electric Range, Microwave, Refrigerator, Washer
- Laundry: Electric Dryer Hookup, Lower Level, Washer Hookup
Features
- Built-in Features, Ceiling Fan(s), Entrance Foyer, High Speed Internet, Kitchen Island, Open Floorplan, Separate Shower, Tub/shower Combo, En Suite
- Flooring: Hardwood, Luxury Vinyl, Tile
- Windows: Insulated Windows, Vinyl Frames
- Basement: Finished,Partial
- Number of fireplaces: 1
- Fireplace features: Den, Family Room
Interior area
- Total structure area: 2,503
- Total interior livable area: 2,503 sqft
- Finished area above ground: 1,615
- Finished area below ground: 888
Property
Parking
- Total spaces: 2
- Parking features: Off Street, Garage Faces Front, Kitchen Level
- Attached garage spaces: 2
Features
- Levels: Multi/Split,One
- Patio & porch: Deck, Patio, Porch
- Exterior features: Private Yard, Rain Gutters
- Pool features: None
- Fencing: Back Yard,Fenced
Lot
- Size: 0.39 Acres
- Dimensions: 105 x 161.65
- Features: Cul-De-Sac, Gentle Sloping, Level
Details
- Parcel number: 109c F 026
- Special conditions: Standard
Construction
Type & style
- Home type: SingleFamily
- Architectural style: Contemporary
- Property subtype: Single Family Residence
Materials
- Brick, Other
- Foundation: Block
- Roof: Asphalt,Shingle
Condition
- Updated/Remodeled
- New construction: No
- Year built: 1967
Utilities & green energy
- Sewer: Public Sewer
- Water: Public
- Utilities for property: Cable Available, Electricity Connected, Phone Available, Sewer Connected, Water Connected
Community & HOA
Community
- Features: None
- Security: Smoke Detector(s)
- Subdivision: Paragon Place
HOA
- Has HOA: No
Location
- Region: Chattanooga
Financial & listing details
- Price per square foot: $156/sqft
- Tax assessed value: $392,700
- Annual tax amount: $2,712
- Date on market: 6/5/2026
- Listing terms: Cash,Conventional,FHA,VA Loan
- Road surface type: Asphalt
Price history
| Date | Event | Price |
|---|---|---|
| 8/7/2026 | Sold | $389,900$156/sqft |
Source: Greater Chattanooga Realtors #1536184 Report a problem | ||
| 7/18/2026 | Contingent | $389,900$156/sqft |
Source: Greater Chattanooga Realtors #1536184 Report a problem | ||
| 7/10/2026 | Price change | $389,900-1.3%$156/sqft |
Source: Greater Chattanooga Realtors #1536184 Report a problem | ||
| 6/5/2026 | Listed for sale | $395,000+43.6%$158/sqft |
Source: Greater Chattanooga Realtors #1536184 Report a problem | ||
| 7/2/2021 | Sold | $275,000+1.9%$110/sqft |
Source: Public Record Report a problem | ||
| 5/22/2021 | Listed for sale | $270,000+66.4%$108/sqft |
Source: Greater Chattanooga Realtors #1336463 Report a problem | ||
| 7/9/2014 | Sold | $162,250+1.5%$65/sqft |
Source: Public Record Report a problem | ||
| 5/23/2014 | Listed for sale | $159,900+38.4%$64/sqft |
Source: Keller Williams Realty #1211253 Report a problem | ||
| 10/1/1996 | Sold | $115,500$46/sqft |
Source: Public Record Report a problem | ||
Public tax history
| Year | Property taxes | Tax assessment |
|---|---|---|
| 2025 | $2,712 +0.4% | $98,175 +57.2% |
| 2024 | $2,702 | $62,450 |
| 2023 | $2,702 +16.7% | $62,450 |
| 2022 | $2,316 +65.8% | $62,450 |
| 2021 | $1,397 +12.7% | $62,450 +39.3% |
| 2020 | $1,240 | $44,825 |
| 2019 | $1,240 | $44,825 |
| 2018 | $1,240 -40.7% | $44,825 |
| 2017 | $2,091 +8.7% | $44,825 |
| 2016 | $1,922 | -- |
| 2015 | $1,922 | $41,175 |
| 2014 | $1,922 -10.5% | -- |
| 2013 | $2,148 | $41,175 -2.7% |
| 2012 | $2,148 | $42,325 |
| 2011 | $2,148 | $42,325 |
| 2010 | $2,148 +7.9% | $42,325 |
| 2009 | $1,991 | $42,325 +11% |
| 2008 | -- | $38,125 |
| 2007 | -- | $38,125 |
| 2006 | -- | $38,125 |
| 2005 | -- | $38,125 +18.7% |
| 2004 | -- | $32,125 |
| 2003 | -- | $32,125 |
| 2002 | -- | $32,125 |
| 2001 | -- | $32,125 +27.4% |
| 2000 | -- | $25,225 |
Find assessor info on the county website
Neighborhood: 37415
Nearby homes
- $355,5003 bd3 ba2.4k sqft402 Lark Ln, Chattanooga, TN 37415Off Market

- $320,6003 bd2 ba1.8k sqft3384 Lark Ln, Chattanooga, TN 37415Off Market

- $550,000-- bd3 ba3.1k sqft411 Caraway Turn, Chattanooga, TN 37415Off Market
- $2,1501 bd1 ba1.2k sqft406 Lark Ln #1, Chattanooga, TN 37415For Rent
- $693,600-- bd3 ba2.6k sqft406 Lark Ln, Chattanooga, TN 37415Off Market
- $390,0003 bd3 ba2.4k sqft409 Caraway Turn, Chattanooga, TN 37415Sold
- $351,700-- bd2 ba2.6k sqft407 Lark Ln, Chattanooga, TN 37415Off Market
- $373,400-- bd2 ba2.2k sqft500 Paragon Dr, Chattanooga, TN 37415Off Market
Nearby schools
GreatSchools rating
- 6/10Alpine Crest Elementary SchoolGrades: K-5Distance: 0.5 mi
- 5/10Red Bank Middle SchoolGrades: 6-8Distance: 2.4 mi
- 5/10Red Bank High SchoolGrades: 9-12Distance: 2.3 mi
Schools provided by the listing agent
- Elementary: Alpine Crest Elementary
- Middle: Red Bank Middle
- High: Red Bank High School
Source: Greater Chattanooga Realtors. This data may not be complete. We recommend contacting the local school district to confirm school assignments for this home.
Get a cash offer in 3 minutes
Find out how much your home could sell for in as little as 3 minutes with a no-obligation cash offer.
Estimated market value
$390,000
Get a cash offer in 3 minutes
Find out how much your home could sell for in as little as 3 minutes with a no-obligation cash offer.
Estimated market value
$390,000
- Tennessee
- Hamilton County
- Red Bank
- 37415
- 404 Lark Ln
