Skip main navigation
Closed
  • Price Unknown

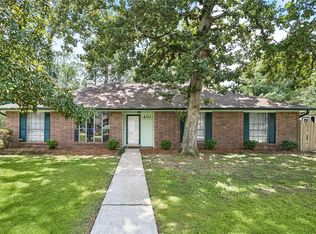
    404 Laurel Oak Dr, Mandeville, LA 70471

    3beds
    1,970sqft
    Single Family Residence
    Built in 2017
    -- sqft lot
    $309,700 Zestimate®
    $--/sqft
    $2,344 Estimated rent

    Home value

    $309,700

    $294,000 - $325,000

    $2,344/mo

    Zestimate® history
    Loading
    Loading...

    Owner options

    List your home for rent

    $2,344/mo

    Rent Zestimate®

    Find your next renter with Zillow Rental Manager. Plus, with online applications, you can quickly screen prospective tenants – for free.

    Learn more

    $2,344/mo

    Rent Zestimate®

    Refinance and save

    Refinancing to a lower rate could help reduce your monthly payments and save thousands over the life of the loan.

    See today's rates

    Explore your selling options

    Work with a Zillow partner agent

    Leverage their expertise and Zillow's premium Showcase listings to get your home seen by more buyers.

    Get started

    List with your own agent

    Get your home in front of millions of buyers by listing it on Zillow.

    Learn how to do it

    Sell it yourself

    Take full control of how buyers see your home on Zillow by listing For Sale by Owner (FSBO).

    List your home

    What's special

    Spacious dining roomPainted cabinetsCrown moldingBeautiful laminate wood flooringNew baseboards throughoutNew hardwareNew lighting
    Don’t wait too long to see this precious new listing located in Woodridge Subdivision off Highway 22! This adorable 3 bedroom/2 bath home has been through many updates and is ready for new owners. The sellers removed a wall in the kitchen and it now opens up to the den and features painted cabinets, new hardware, granite countertops and stainless appliances (appliances installed 2015). The large den has a tongue and groove cathedral ceiling, gorgeous chandelier and center wall brick painted woodburning fireplace which is the focal point of the room. The large windows across the rear of the den overlook the patio/fenced backyard and the lot actually extends beyond the fence. Beautiful Laminate wood flooring has been added to the foyer, kitchen, den, dining room and primary bedroom. The two secondary bedrooms both have carpet. Crown molding and new lighting (beautiful chandelier and can lights) have been added to the spacious dining room which is just right for those large dinner parties. The primary suite is 19 x 15 with a wood burning fireplace and renovated primary bath! The second bath has also been renovated. There are new baseboards throughout the house (with exception to the 2nd and 3rd bedrooms). Can lighting has also been added to the kitchen and foyer. The water heater is 1.5 years old and the roof was replaced 5 years ago. This home is located in a demand school district. Flood zone "B". Don’t wait to see this precious home!!

    Zillow last checked:

    Listing updated:

    Listed by:

    Gayle Sisk 504-236-6544,

    Compass Mandeville (LATT15)

    Bought with:

    Veronica Corcoran

    Compass Covington (LATT27)

    Source: GSREIN,MLS#: 2405917MLS Logo

    Facts & features

    Interior

    Bedrooms & bathrooms
    • Bedrooms: 3
    • Bathrooms: 2
    • Full bathrooms: 2
    Primary bedroom
    • Description: Flooring: Laminate,Simulated Wood
    • Level: Lower
    • Dimensions: 19.4000 x 15.5000
    Bedroom
    • Description: Flooring: Carpet
    • Level: Lower
    • Dimensions: 13.4000 x 11.4000
    Bedroom
    • Description: Flooring: Carpet
    • Level: Lower
    • Dimensions: 11.5000 x 11.4000
    Den
    • Description: Flooring: Laminate,Simulated Wood
    • Level: Lower
    • Dimensions: 20.5000 x 16.0000
    Dining room
    • Description: Flooring: Laminate,Simulated Wood
    • Level: Lower
    • Dimensions: 22.5000 x 11.1000
    Foyer
    • Description: Flooring: Laminate,Simulated Wood
    • Level: Lower
    • Dimensions: 10.0000 x 4.0000
    Kitchen
    • Description: Flooring: Laminate,Simulated Wood
    • Level: Lower
    • Dimensions: 16.5000 x 12.7000
    Laundry
    • Description: Flooring: Tile
    • Level: Lower
    • Dimensions: 9.4000 x 6.0000
    Heating
    • Central
    Cooling
    • Central Air, 1 Unit
    Appliances
    • Included: Dishwasher, Disposal, Microwave, Oven, Range
    • Laundry: Washer Hookup, Dryer Hookup
    Features
    • Attic, Ceiling Fan(s), Carbon Monoxide Detector, Granite Counters, Pull Down Attic Stairs, Stainless Steel Appliances, Vaulted Ceiling(s)
    • Attic: Pull Down Stairs
    • Has fireplace: Yes
    • Fireplace features: Wood Burning
    Interior area
    • Total structure area: 2,440
    • Total interior livable area: 1,970 sqft

    Property

    Parking
    • Parking features: Attached, Garage, Two Spaces, Garage Door Opener
    • Has garage: Yes
    Features
    • Levels: One
    • Stories: 1
    • Patio & porch: Concrete
    • Exterior features: Fence
    • Pool features: None
    Lot
    • Dimensions: 77 x 159 x 72 x 156
    • Features: Outside City Limits, Rectangular Lot
    Details
    • Parcel number: 40004
    • Special conditions: None

    Construction

    Type & style
    • Home type: SingleFamily
    • Architectural style: Ranch
    • Property subtype: Single Family Residence
    Materials
    • Brick, Wood Siding
    • Foundation: Slab
    • Roof: Shingle
    Condition
    • Excellent,Repairs Cosmetic,Resale
    • New construction: No
    • Year built: 2017

    Utilities & green energy

    • Sewer: Public Sewer
    • Water: Public

    Community & HOA

    Community
    • Subdivision: Woodridge
    HOA
    • Has HOA: No
    Location
    • Region: Mandeville

    Financial & listing details

    • Tax assessed value: $236,895
    • Annual tax amount: $2,842
    • Date on market: 7/26/2023

    Price history

    DateEventPrice
    8/31/2023Sold--
    Source: GSREIN #2405917 Report a problem
    8/22/2023Pending sale$299,900$152/sqft
    Source: GSREIN #2405917 Report a problem
    7/28/2023Contingent$299,900$152/sqft
    Source: GSREIN #2405917 Report a problem
    7/26/2023Listed for sale$299,900+64.3%$152/sqft
    Source: GSREIN #2405917 Report a problem
    10/23/2015Sold--
    Source: GSREIN #2027777 Report a problem
    9/21/2015Pending sale$182,500$93/sqft
    Source: Coldwell Banker TEC Realtors #2027777 Report a problem
    9/16/2015Listed for sale$182,500$93/sqft
    Source: Coldwell Banker TEC Realtors #2027777 Report a problem

    Public tax history

    YearProperty taxesTax assessment
    2025$2,842 -3.6%$23,690
    2024$2,947 +118.1%$23,690 +33.9%
    2023$1,351 +0%$17,690
    2022$1,351 +0.2%$17,690
    2021$1,348 +0.1%$17,690
    2020$1,347 +1.5%$17,690 +3%
    2019$1,326 -0.1%$17,175
    2018$1,328 -44.2%$17,175
    2017$2,380 +76.1%$17,175
    2016$1,351 $17,175 +9.8%
    2015$1,351 -39.8%$15,643
    2014$2,245 +1.1%$15,643
    2013$2,221 +67.2%$15,643 -6.2%
    2011$1,328 +0.4%$16,679
    2010$1,323 $16,679
    Find assessor info on the county website

    Neighborhood: 70471

    Nearby schools

    GreatSchools rating
    Schools provided by the listing agent
    • Elementary: www.stpsb.org
    • Middle: www.stpsb.org
    • High: www.stpsb.org

    Source: GSREIN. This data may not be complete. We recommend contacting the local school district to confirm school assignments for this home.

    Get a cash offer in 3 minutes
    Find out how much your home could sell for in as little as 3 minutes with a no-obligation cash offer.
    Estimated market value
    $309,700
    Get a cash offer in 3 minutes
    Find out how much your home could sell for in as little as 3 minutes with a no-obligation cash offer.
    Estimated market value
    $309,700