Skip main navigation
Sold for $192,500
  • $192,500

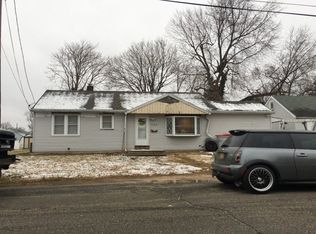
    404 Laurel St, Vineland, NJ 08360

    2beds
    1,218sqft
    Single Family Residence
    Built in 1952
    9,030 Square Feet Lot
    $205,000 Zestimate®
    $158/sqft
    $2,149 Estimated rent

    Home value

    $205,000

    $152,000 - $277,000

    $2,149/mo

    Zestimate® history
    Loading
    Loading...

    Owner options

    List your home for rent

    $2,149/mo

    Rent Zestimate®

    Find your next renter with Zillow Rental Manager. Plus, with online applications, you can quickly screen prospective tenants – for free.

    Learn more

    $2,149/mo

    Rent Zestimate®

    Refinance and save

    $1,125/mo

    Est. payment

    Refinancing to a lower rate could help reduce your monthly payments and save thousands over the life of the loan.

    See today's rates

    $1,125/mo

    Est. payment

    Explore your selling options

    Work with a Zillow partner agent

    Leverage their expertise and Zillow's premium Showcase listings to get your home seen by more buyers.

    Get started

    List with your own agent

    Get your home in front of millions of buyers by listing it on Zillow.

    Learn how to do it

    Sell it yourself

    Take full control of how buyers see your home on Zillow by listing For Sale by Owner (FSBO).

    List your home

    What's special

    This move-in-ready 2-bedroom, 2-bath rancher at 404 Laurel St in Vineland, NJ, offers incredible value for first-time buyers or families seeking space and potential. Step through the front door into the cozy main living room with ample closet space, and take a step down into the expansive great room/dining room featuring cathedral ceilings, a built-in freestanding entertainment system, and access to the back deck. The galley-style kitchen offers functionality and style, boasting concrete countertops, a double sink, a gas stove, a tile backsplash, and tile flooring. The main floor also includes two well-sized bedrooms with hardwood flooring and a full bathroom with updated vanity, tile flooring, and a tub shower. Downstairs, the finished basement expands the living space significantly, featuring a large living area, a full bathroom, and three additional rooms—two with closets—that can serve as extra bedrooms, a home office, or even a second kitchen. With walkout access to the fenced backyard, this level is packed with possibilities for multigenerational living or added flexibility. Outside, the fully fenced backyard provides privacy and includes a spacious deck for outdoor gatherings, as well as a 16x12 detached garage/workshop outfitted with 100-amp electrical service, a 220 plug, 10-ft ceilings, and a ladder-accessible storage area. This property has been thoughtfully updated with a 4-year-old roof, siding, and water heater, a 7-year-old HVAC system with new ductwork, and updated electrical (8 years old) and plumbing/sewer line (10 years old). Conveniently located near schools, shopping, and major roadways, this home is full of potential and ready for you to make it your own. Don’t miss out—schedule your showing today!

    Zillow last checked:

    Listing updated:

    Listed by:

    Brad Miller 609-774-1392,

    BHHS Fox & Roach-Washington-Gloucester

    Bought with:

    Brad Miller, 1644322

    BHHS Fox & Roach-Washington-Gloucester

    Source: Bright MLS,MLS#: NJCB2022156MLS Logo

    Facts & features

    Interior

    Bedrooms & bathrooms
    • Bedrooms: 2
    • Bathrooms: 2
    • Full bathrooms: 2
    • Main level bathrooms: 1
    • Main level bedrooms: 2
    Basement
    • Area: 0
    Heating
    • Forced Air, Natural Gas
    Cooling
    • Central Air, Electric
    Appliances
    • Included: Microwave, Refrigerator, Cooktop, Gas Water Heater
    • Laundry: Main Level
    Features
    • 2nd Kitchen, Attic, Bathroom - Stall Shower, Bathroom - Tub Shower, Built-in Features, Ceiling Fan(s), Combination Dining/Living, Dining Area, Family Room Off Kitchen, Open Floorplan, Kitchen - Galley, Recessed Lighting, Cathedral Ceiling(s), Dry Wall
    • Flooring: Ceramic Tile, Hardwood, Laminate, Wood
    • Basement: Full,Partially Finished,Walk-Out Access,Space For Rooms,Exterior Entry,Interior Entry
    • Has fireplace: No
    Interior area
    • Total structure area: 1,218
    • Total interior livable area: 1,218 sqft
    • Finished area above ground: 1,218
    • Finished area below ground: 0

    Property

    Parking
    • Total spaces: 2
    • Parking features: Concrete, Driveway
    • Uncovered spaces: 2
    Accessibility
    • Accessibility features: None
    Features
    • Levels: One
    • Stories: 1
    • Patio & porch: Deck
    • Pool features: None
    • Fencing: Wood
    Lot
    • Size: 9,030 Square Feet
    • Dimensions: 70.00 x 129.00
    Details
    • Additional structures: Above Grade, Below Grade, Outbuilding
    • Parcel number: 140220600014
    • Zoning: 01
    • Special conditions: Standard

    Construction

    Type & style
    • Home type: SingleFamily
    • Architectural style: Ranch/Rambler
    • Property subtype: Single Family Residence
    Materials
    • Frame
    • Foundation: Block
    • Roof: Shingle
    Condition
    • Good
    • New construction: No
    • Year built: 1952

    Utilities & green energy

    • Electric: 100 Amp Service
    • Sewer: Public Sewer
    • Water: Public

    Community & HOA

    Community
    • Subdivision: "none"
    HOA
    • Has HOA: No
    Location
    • Region: Vineland
    • Municipality: VINELAND CITY

    Financial & listing details

    • Price per square foot: $158/sqft
    • Tax assessed value: $120,300
    • Annual tax amount: $3,830
    • Date on market: 1/21/2025
    • Listing agreement: Exclusive Agency
    • Listing terms: Cash,Conventional
    • Inclusions: Refrigerator, Range, Microwave
    • Exclusions: Basement Stove & Refrigerator, Washer And Dryer
    • Ownership: Fee Simple

    Price history

    DateEventPrice
    3/28/2025Sold$192,500-12.5%$158/sqft
    Source: Bright MLS #NJCB2022156 Report a problem
    2/21/2025Pending sale$220,000$181/sqft
    Source: Bright MLS #NJCB2022156 Report a problem
    2/14/2025Price change$220,000-4.3%$181/sqft
    Source: Bright MLS #NJCB2022156 Report a problem
    1/30/2025Price change$230,000-3.2%$189/sqft
    Source: Bright MLS #NJCB2022156 Report a problem
    1/21/2025Listed for sale$237,500$195/sqft
    Source: Bright MLS #NJCB2022156 Report a problem

    Public tax history

    Tax history is unavailable.

    Neighborhood: 08360

    Nearby schools

    GreatSchools rating
    Schools provided by the listing agent
    • Elementary: Dane Barse E.s.
    • Middle: Anthony Rossi
    • High: Vineland

    Source: Bright MLS. This data may not be complete. We recommend contacting the local school district to confirm school assignments for this home.

    Get a cash offer in 3 minutes
    Find out how much your home could sell for in as little as 3 minutes with a no-obligation cash offer.
    Estimated market value
    $205,000
    Get a cash offer in 3 minutes
    Find out how much your home could sell for in as little as 3 minutes with a no-obligation cash offer.
    Estimated market value
    $205,000