Unique mid-century modern home with character, style, and modern updates in desirable Kaufman County. Recently repainted and featuring new flooring, this well-maintained property offers the perfect blend of timeless charm and move-in-ready appeal.
Inside, you’ll find warm wood accents, vaulted ceilings, and a stunning two-story wood-burning fireplace that anchors the main living area. The flexible floor plan includes 3 bedrooms, 2.5 baths, two living areas, and two dining spaces—ideal for entertaining, working from home, or everyday living.
The spacious primary suite serves as a private retreat with skylights, generous counter space, ample storage, a sunken soaking tub, and a separate shower.
Step outside to your own backyard oasis featuring a pool, spa, and a unique spiral staircase leading to an upstairs sunroom—perfect for relaxing, a home office, or enjoying peaceful views.
Conveniently located near shopping, dining, and local attractions, this distinctive home offers comfort, personality, and the lifestyle today’s buyers are looking for.
Sold
Price Unknown
404 Laurel Trl N, Terrell, TX 75160
3beds
2,881sqft
Single Family Residence
Built in 1986
0.28 Acres Lot
$-- Zestimate®
$--/sqft
$-- Estimated rent
Home value
Not available
Estimated sales range
Not available
Not available
Zestimate® history
Owner options
List your home for rent
Find your next renter with Zillow Rental Manager. Plus, with online applications, you can quickly screen prospective tenants – for free.
Refinance and save
Refinancing to a lower rate could help reduce your monthly payments and save thousands over the life of the loan.
Explore your selling options
Work with a Zillow partner agent
Leverage their expertise and Zillow's premium Showcase listings to get your home seen by more buyers.
Get startedList with your own agent
Get your home in front of millions of buyers by listing it on Zillow.
Learn how to do itSell it yourself
Take full control of how buyers see your home on Zillow by listing For Sale by Owner (FSBO).
List your homeWhat's special
Recently repaintedNew flooringTwo dining spacesFlexible floor planStunning two-story wood-burning fireplaceSunken soaking tubVaulted ceilings
Zillow last checked:
Listing updated:
Listed by:
Precious Jefferson 0710629 314-456-1093,
Orchard Brokerage 844-515-9880
Bought with:
Joseph Cranshaw, 0714723
Mersaes Real Estate, Inc.
Source: NTREIS,MLS#: 21247819
Facts & features
Interior
Bedrooms & bathrooms
- Bedrooms: 3
- Bathrooms: 3
- Full bathrooms: 2
- 1/2 bathrooms: 1
Primary bedroom
- Features: Built-in Features, Ceiling Fan(s), Dual Sinks, Double Vanity, Garden Tub/Roman Tub, Jetted Tub, Separate Shower
- Level: First
- Dimensions: 17 x 17
Bedroom
- Level: Second
- Dimensions: 14 x 12
Bedroom
- Features: Built-in Features, Ceiling Fan(s)
- Level: Second
- Dimensions: 15 x 13
Den
- Features: Built-in Features, Ceiling Fan(s)
- Level: Second
- Dimensions: 13 x 12
Dining room
- Level: First
- Dimensions: 13 x 13
Kitchen
- Features: Breakfast Bar, Built-in Features, Butler's Pantry, Eat-in Kitchen, Kitchen Island, Walk-In Pantry
- Level: First
- Dimensions: 14 x 14
Living room
- Features: Ceiling Fan(s), Fireplace
- Level: First
- Dimensions: 18 x 15
Heating
- Central, Fireplace(s)
Cooling
- Central Air, Ceiling Fan(s)
Appliances
- Included: Dishwasher, Electric Cooktop, Disposal, Microwave, Refrigerator
- Laundry: Washer Hookup, Dryer Hookup, Laundry in Utility Room
Features
- Wet Bar, Built-in Features, Decorative/Designer Lighting Fixtures, Double Vanity, Eat-in Kitchen, Granite Counters, High Speed Internet, Loft, Open Floorplan, Vaulted Ceiling(s)
- Flooring: Carpet, Ceramic Tile
- Windows: Skylight(s), Window Coverings
- Has basement: No
- Number of fireplaces: 2
- Fireplace features: Den, Living Room
Interior area
- Total interior livable area: 2,881 sqft
Property
Parking
- Total spaces: 2
- Parking features: Concrete, Driveway, Garage, Off Street, On Street
- Attached garage spaces: 2
Features
- Levels: Two
- Stories: 2
- Patio & porch: Covered
- Pool features: In Ground, Pool, Pool/Spa Combo
- Fencing: Back Yard,Fenced
Lot
- Size: 0.28 Acres
- Features: Landscaped, Few Trees
Details
- Additional structures: Shed(s)
- Parcel number: 31558
Construction
Type & style
- Home type: SingleFamily
- Architectural style: Contemporary/Modern,Detached
- Property subtype: Single Family Residence
Materials
- Brick
- Foundation: Slab
- Roof: Composition
Condition
- Year built: 1986
Utilities & green energy
- Sewer: Public Sewer
- Water: Public
- Utilities for property: Cable Available, Electricity Available, Sewer Available, Water Available
Community & HOA
Community
- Subdivision: Meridith
HOA
- Has HOA: No
Location
- Region: Terrell
Financial & listing details
- Tax assessed value: $254,466
- Annual tax amount: $8,732
- Date on market: 4/24/2026
- Cumulative days on market: 59 days
- Listing terms: Cash,Conventional,FHA,VA Loan
Price history
| Date | Event | Price |
|---|---|---|
| 7/13/2026 | Sold | -- |
Source: NTREIS #21247819 Report a problem | ||
| 7/6/2026 | Pending sale | $339,000$118/sqft |
Source: NTREIS #21247819 Report a problem | ||
| 6/22/2026 | Contingent | $339,000$118/sqft |
Source: NTREIS #21247819 Report a problem | ||
| 6/19/2026 | Price change | $339,000-2.9%$118/sqft |
Source: NTREIS #21247819 Report a problem | ||
| 5/28/2026 | Price change | $349,000-1.7%$121/sqft |
Source: NTREIS #21247819 Report a problem | ||
| 5/7/2026 | Price change | $355,000-3.8%$123/sqft |
Source: NTREIS #21247819 Report a problem | ||
| 4/24/2026 | Listed for sale | $369,000+2.5%$128/sqft |
Source: NTREIS #21247819 Report a problem | ||
| 3/23/2026 | Sold | -- |
Source: NTREIS #21145349 Report a problem | ||
| 2/24/2026 | Pending sale | $360,000$125/sqft |
Source: NTREIS #21145349 Report a problem | ||
| 2/17/2026 | Listed for sale | $360,000$125/sqft |
Source: NTREIS #21145349 Report a problem | ||
| 2/10/2026 | Contingent | $360,000$125/sqft |
Source: NTREIS #21145349 Report a problem | ||
| 1/30/2026 | Price change | $360,000-1.4%$125/sqft |
Source: NTREIS #21145349 Report a problem | ||
| 1/19/2026 | Listed for sale | $365,000$127/sqft |
Source: NTREIS #21145349 Report a problem | ||
| 1/12/2026 | Contingent | $365,000$127/sqft |
Source: NTREIS #21145349 Report a problem | ||
| 1/8/2026 | Listed for sale | $365,000+44.9%$127/sqft |
Source: NTREIS #21145349 Report a problem | ||
| 4/11/2019 | Listing removed | $251,900$87/sqft |
Source: Lone Star Realty #14044945 Report a problem | ||
| 4/9/2019 | Price change | $251,900-2.9%$87/sqft |
Source: Lone Star Realty #14044945 Report a problem | ||
| 3/29/2019 | Price change | $259,500-3.1%$90/sqft |
Source: Lone Star Realty #14044945 Report a problem | ||
| 3/19/2019 | Price change | $267,900-6.5%$93/sqft |
Source: Lone Star Realty #14044945 Report a problem | ||
| 3/18/2019 | Listed for sale | $286,500+69.9%$99/sqft |
Source: Lone Star Realty #14044945 Report a problem | ||
| 10/4/2013 | Listing removed | $168,600$59/sqft |
Source: Ebby Halliday Realtors #12002128 Report a problem | ||
| 9/21/2013 | Price change | $168,600-2.9%$59/sqft |
Source: Ebby Halliday Realtors #12002128 Report a problem | ||
| 8/3/2013 | Price change | $173,600+8.6%$60/sqft |
Source: Ebby Halliday Realtors #12002128 Report a problem | ||
| 6/20/2013 | Price change | $159,900-3.1%$56/sqft |
Source: Coldwell Banker Apex, Realtors #11870817 Report a problem | ||
| 5/8/2013 | Price change | $165,000-4.5%$57/sqft |
Source: Coldwell Banker Apex, Realtors #11870817 Report a problem | ||
| 12/2/2012 | Listed for sale | $172,860$60/sqft |
Source: COLDWELL BANKER APEX, REALTORS #11870817 Report a problem | ||
Public tax history
| Year | Property taxes | Tax assessment |
|---|---|---|
| 2021 | -- | $246,102 +10% |
| 2020 | -- | $223,729 +10% |
| 2019 | -- | $203,390 +10% |
| 2018 | $4,723 | $184,900 +7.5% |
| 2017 | $4,723 +0.7% | $172,000 +0.6% |
| 2016 | $4,690 +5.2% | $171,030 +1.6% |
| 2015 | $4,459 | $168,260 -1.1% |
| 2014 | $4,459 | $170,050 -1% |
| 2013 | -- | $171,820 -1% |
| 2012 | -- | $173,610 -1% |
| 2011 | -- | $175,390 -0.7% |
| 2010 | -- | $176,580 -2.4% |
| 2009 | -- | $180,830 -1% |
| 2008 | -- | $182,700 -0.3% |
| 2007 | -- | $183,260 +10% |
| 2006 | -- | $166,630 -8.8% |
| 2005 | -- | $182,710 |
| 2004 | -- | $182,710 +0% |
| 2003 | -- | $182,700 |
| 2002 | -- | -- |
| 2001 | -- | $182,700 |
| 2000 | -- | $182,700 |
Find assessor info on the county website
Neighborhood: 75160
Nearby homes
- $278,600-- bd2 ba2.2k sqft406 Laurel Trl N, Terrell, TX 75160Off Market
- $373,6004 bd3 ba2.7k sqft402 Laurel Trl N, Terrell, TX 75160Off Market
- $301,2003 bd2 ba1.9k sqft408 Laurel Trl N, Terrell, TX 75160Off Market
- $--3 bd2 ba1.6k sqft1000 Ross St, Terrell, TX 75160Sold
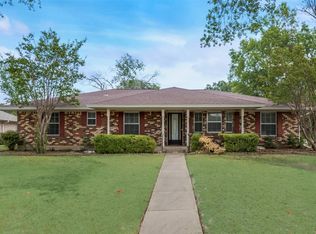
- $248,7004 bd2 ba1.7k sqft204 Laurel Trl N, Terrell, TX 75160Off Market
- $190,150-- bd2 ba2.2k sqft400 Laurel Trl N, Terrell, TX 75160Off Market
- $--3 bd3 ba2.6k sqft310 Laurel Trl, Terrell, TX 75160Sold
- $499,6003 bd3 ba2.6k sqft310 Laurel Trail Dr, Terrell, TX 75160Off Market
Nearby schools
GreatSchools rating
- 3/10Dr Bruce Wood Elementary SchoolGrades: K-5Distance: 0.1 mi
- 3/10Herman Furlough Jr Middle SchoolGrades: 6-8Distance: 0.9 mi
- 3/10Terrell High SchoolGrades: 9-12Distance: 0.5 mi
Schools provided by the listing agent
- Elementary: Wood
- Middle: Furlough
- High: Terrell
- District: Terrell ISD
Source: NTREIS. This data may not be complete. We recommend contacting the local school district to confirm school assignments for this home.
- Texas
- Kaufman County
- Terrell
- 75160
- 404 Laurel Trl N
