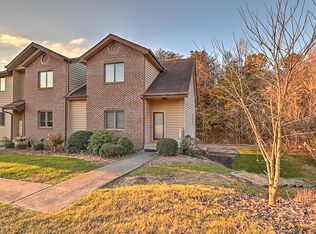
Rarely does a Willowbrook property like this become available - a beautiful and well-maintained 4-bedroom home with easy access to all of the neighborhood's wonderful amenities. With a brand new roof, new HVAC, fresh exterior paint, and smart security features, you can relax and enjoy the carefree lifestyle this property has to offer. The gleaming kitchen features white cabinets, granite countertops, stainless appliances, and an eat-in area, or you can entertain a large group in the formal dining room. The living room with its soaring vaulted ceiling and 2-story stone fireplace feels like a mountaintop resort, especially when you walk through the patio doors to the private deck overlooking the hillside woods. A relaxing main-level primary suite offers a spacious bedroom, a cedar-lined walk-in closet, and an en suite bathroom with step-in shower. A cheerful powder room completes the main level. Upstairs are three more sunny bedrooms, each with abundant closet space, and a recently renovated bathroom bathed in light. The lower level offers a generously sized laundry room and a nice 2-car garage, along with a private den with walkout access to the lawn. Just steps away, cool off at the swimming pool, get a good workout at the basketball or tennis court, join your kids in fun at the playground, find camaraderie at the clubhouse, or take a relaxing stroll through the park, and leave the maintenance and yardwork behind. Live the resort life without the resort price!
Sold for $375,000
$375,000
404 Laurelwood Dr, Kingsport, TN 37660
4beds
2,704sqft
PUD, Residential
Built in 1994
-- sqft lot
$377,600 Zestimate®
$139/sqft
$2,501 Estimated rent
Home value
$377,600
$325,000 - $438,000
$2,501/mo
Zestimate® history
Owner options
List your home for rent
$2,501/mo
Rent Zestimate®
Find your next renter with Zillow Rental Manager. Plus, with online applications, you can quickly screen prospective tenants – for free.
$2,501/mo
Rent Zestimate®
Refinance and save
$2,385/mo
Est. payment
Refinancing to a lower rate could help reduce your monthly payments and save thousands over the life of the loan.
$2,385/mo
Est. payment
Explore your selling options
Work with a Zillow partner agent
Leverage their expertise and Zillow's premium Showcase listings to get your home seen by more buyers.
Get startedList with your own agent
Get your home in front of millions of buyers by listing it on Zillow.
Learn how to do itSell it yourself
Take full control of how buyers see your home on Zillow by listing For Sale by Owner (FSBO).
List your homeWhat's special
Swimming poolPrivate deckPrivate denMain-level primary suiteHillside woodsBrand new roofFresh exterior paint
Zillow last checked:
Listing updated:
Listed by:
Ann Lavender 423-773-7788,
Coldwell Banker Security Real Estate
Bought with:
Kevin Marsh, 282401
KW Johnson City
Source: TVRMLS,MLS#: 9977880
Facts & features
Interior
Bedrooms & bathrooms
- Bedrooms: 4
- Bathrooms: 3
- Full bathrooms: 2
- 1/2 bathrooms: 1
Primary bedroom
- Level: First
Bedroom 2
- Level: Second
Bedroom 3
- Level: Second
Bedroom 4
- Level: Second
Bathroom 1
- Level: First
Bathroom 2
- Level: Second
Bathroom 3
- Level: First
Den
- Level: Basement
Dining room
- Level: First
Kitchen
- Level: First
Laundry
- Level: Basement
Living room
- Level: First
Heating
- Central, Electric, Fireplace(s), Heat Pump, Propane
Cooling
- Ceiling Fan(s), Central Air
Appliances
- Included: Dishwasher, Disposal, Electric Range, Microwave
- Laundry: Electric Dryer Hookup, Washer Hookup
Features
- Master Downstairs, Cedar Closet(s), Eat-in Kitchen, Entrance Foyer, Granite Counters, Pantry, Walk-In Closet(s)
- Flooring: Carpet, Ceramic Tile, Hardwood
- Windows: Window Treatment-Some
- Basement: Exterior Entry,Finished,Garage Door,Interior Entry,Partial Heat,Walk-Out Access
- Number of fireplaces: 1
- Fireplace features: Gas Log, Living Room, Stone
Interior area
- Total structure area: 2,704
- Total interior livable area: 2,704 sqft
- Finished area below ground: 424
Property
Parking
- Total spaces: 2
- Parking features: Asphalt, Attached, Garage Door Opener
- Attached garage spaces: 2
Features
- Patio & porch: Back, Deck
- Exterior features: Playground, Tennis Court(s)
- Pool features: Community
Lot
- Topography: Rolling Slope
Details
- Parcel number: 075k B 001.20
- Zoning: PD
Construction
Type & style
- Home type: SingleFamily
- Property subtype: PUD, Residential
Materials
- Brick, Wood Siding
- Roof: Shingle
Condition
- Above Average
- New construction: No
- Year built: 1994
Utilities & green energy
- Sewer: Public Sewer
- Water: Public
Community & HOA
Community
- Features: Clubhouse
- Subdivision: Willowbrook Phase 1
HOA
- Has HOA: Yes
- Amenities included: Landscaping
- HOA fee: $180 monthly
Location
- Region: Kingsport
Financial & listing details
- Price per square foot: $139/sqft
- Tax assessed value: $348,800
- Annual tax amount: $2,869
- Date on market: 3/27/2025
- Listing terms: Cash,Conventional,FHA,VA Loan
Price history
| Date | Event | Price |
|---|---|---|
| 5/12/2025 | Sold | $375,000$139/sqft |
Source: TVRMLS #9977880 Report a problem | ||
| 3/30/2025 | Pending sale | $375,000$139/sqft |
Source: TVRMLS #9977880 Report a problem | ||
| 3/27/2025 | Listed for sale | $375,000+94.8%$139/sqft |
Source: TVRMLS #9977880 Report a problem | ||
| 9/6/2017 | Sold | $192,500-3.6%$71/sqft |
Source: TVRMLS #391227 Report a problem | ||
| 7/28/2017 | Pending sale | $199,700$74/sqft |
Source: BLUE RIDGE PROPERTIES COL HGTS #391227 Report a problem | ||
| 5/4/2017 | Listed for sale | $199,700+1.9%$74/sqft |
Source: BLUE RIDGE PROPERTIES COL HGTS #391227 Report a problem | ||
| 11/28/2014 | Listing removed | $1,295 |
Source: Owner Report a problem | ||
| 11/5/2014 | Listed for rent | $1,295 |
Source: Owner Report a problem | ||
| 11/5/2014 | Listing removed | $196,000$72/sqft |
Source: CENTURY 21 Legacy #350926 Report a problem | ||
| 7/25/2014 | Listed for sale | $196,000$72/sqft |
Source: CENTURY 21 Legacy #350926 Report a problem | ||
| 7/12/2014 | Pending sale | $196,000$72/sqft |
Source: CENTURY 21 Legacy #350926 Report a problem | ||
| 7/10/2014 | Price change | $196,000-1.5%$72/sqft |
Source: CENTURY 21 Legacy #350926 Report a problem | ||
| 6/2/2014 | Listed for sale | $199,000+48.8%$74/sqft |
Source: Owner Report a problem | ||
| 12/6/2005 | Sold | $133,771$49/sqft |
Source: Public Record Report a problem | ||
Public tax history
| Year | Property taxes | Tax assessment |
|---|---|---|
| 2025 | $2,869 +27.5% | $87,200 +74.1% |
| 2024 | $2,251 +2% | $50,075 |
| 2023 | $2,206 | $50,075 |
| 2022 | $2,206 | $50,075 |
| 2021 | -- | $50,075 +8.2% |
| 2020 | $2,145 +80.3% | $46,275 |
| 2019 | $1,189 -43.2% | $46,275 |
| 2018 | $2,094 +77.5% | $46,275 |
| 2017 | $1,180 -32.1% | $46,275 +16.5% |
| 2014 | $1,738 +3.1% | $39,731 |
| 2013 | $1,687 -1.3% | $39,731 |
| 2012 | $1,708 +0.5% | $39,731 -4.2% |
| 2011 | $1,701 +0.7% | $41,473 |
| 2010 | $1,688 | $41,473 |
| 2009 | $1,688 | $41,473 |
| 2008 | -- | $41,473 +16.2% |
| 2007 | $1,724 +0.8% | $35,702 |
| 2006 | $1,710 | $35,702 |
| 2005 | $1,710 -3.4% | $35,702 |
| 2004 | $1,771 +4.7% | $35,702 -2% |
| 2002 | $1,691 | $36,435 -1.9% |
| 2001 | -- | $37,141 -70.1% |
| 2000 | -- | $124,050 |
Find assessor info on the county website
Neighborhood: 37660
Nearby homes
- $316,0004 bd4 ba2.5k sqft405 Laurelwood Dr #NA, Kingsport, TN 37660Off Market

- $340,0004 bd4 ba2.3k sqft411 Laurelwood Dr, Kingsport, TN 37660Sold
- $215,000-- bd2 ba1.5k sqft302 Arbor Ter, Kingsport, TN 37660Sold
- $341,3004 bd3 ba2.2k sqft407 Laurelwood Dr, Kingsport, TN 37660Off Market
- $332,0004 bd3 ba2.5k sqft405 Laurelwood Dr, Kingsport, TN 37660Off Market
- $289,800-- bd2 ba1.7k sqft401 Laurelwood Dr, Kingsport, TN 37660Off Market
- $266,900-- bd2 ba1.6k sqft306 Arbor Ter, Kingsport, TN 37660Off Market
- $302,100-- bd2 ba1.6k sqft406 Laurelwood Dr, Kingsport, TN 37660Off Market
Nearby schools
GreatSchools rating
- 8/10Lincoln Elementary SchoolGrades: PK-5Distance: 3.3 mi
- 8/10Robinson Middle SchoolGrades: 6-8Distance: 4 mi
- 8/10Dobyns - Bennett High SchoolGrades: 9-12Distance: 3.6 mi
Schools provided by the listing agent
- Elementary: Lincoln
- Middle: Robinson
- High: Dobyns Bennett
Source: TVRMLS. This data may not be complete. We recommend contacting the local school district to confirm school assignments for this home.


Get pre-qualified for a loan
At Zillow Home Loans, we can pre-qualify you in as little as 5 minutes with no impact to your credit score.An equal housing lender. NMLS #10287.
- Tennessee
- Sullivan County
- Kingsport
- 37660
- 404 Laurelwood Dr
Nearby cities
Nearby neighborhoods
Nearby zip codes
Other Kingsport Topics
