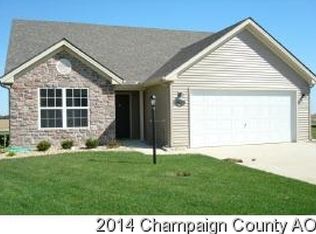
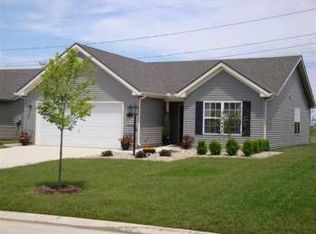
Fall in love with this immaculate 2-bedroom, 2-bath home in the desirable Ashland Park subdivision! Offering 1,321 square feet and one of the largest open-concept, 2 bedroom floor plans in the neighborhood, this beautifully maintained home features a soaring vaulted ceiling that creates a bright, spacious living area perfect for everyday living and entertaining. The kitchen boasts stainless steel appliances, granite countertops, abundant cabinetry, and a spacious design that keeps everyone connected. Granite countertops continue into both bathrooms, while generous storage throughout and an attached two-car garage provide exceptional convenience. Enjoy morning coffee on the charming front porch or relax on the beautiful patio overlooking the private backyard with no rear neighbors. Recent updates include a new HVAC (2021), dishwasher (2023), range (2023), garbage disposal (2024), microwave (2026), and a new smart garage door opener with app-based remote access for added convenience and peace of mind. This move-in-ready home truly has it all. Don't miss your opportunity to own one of Ashland Park's most desirable floor plans!
Closed
Zillow last checked:
Listing updated:
Bought with:
Nate Zarzar
KELLER WILLIAMS-TREC
Source: MRED as distributed by MLS GRID,MLS#: 12690670
Price history
| Date | Event | Price |
|---|---|---|
| 8/26/2026 | Sold | $230,000-2.1%$180/sqft |
Source:  MRED as distributed by MLS GRID #12690670 Report a problem MRED as distributed by MLS GRID #12690670 Report a problem | ||
| 8/3/2026 | Pending sale | $235,000$184/sqft |
Source: MRED as distributed by MLS GRID #12690670 Report a problem | ||
| 7/9/2026 | Listed for sale | $235,000+69.1%$184/sqft |
Source: MRED as distributed by MLS GRID #12690670 Report a problem | ||
| 6/16/2017 | Sold | $139,000-4.1%$109/sqft |
Source: MRED as distributed by MLS GRID #09525372 Report a problem | ||
| 3/30/2017 | Pending sale | $145,000$114/sqft |
Source: Midwest Real Estate Data #09525372 Report a problem | ||
| 3/30/2017 | Listed for sale | $145,000+12.4%$114/sqft |
Source: Midwest Real Estate Data #09525372 Report a problem | ||
| 6/17/2013 | Sold | $129,000-0.7%$101/sqft |
Source: Public Record Report a problem | ||
| 4/16/2013 | Listed for sale | $129,900-3.8%$102/sqft |
Source: Honig Realty Inc (dba Coldwell Banker Honig-Bell) #2133528 Report a problem | ||
| 5/6/2011 | Listing removed | $135,000+7.6%$106/sqft |
Source: Coldwell Banker Honig-Bell #2101919 Report a problem | ||
| 4/26/2011 | Sold | $125,500-7%$98/sqft |
Source: Public Record Report a problem | ||
| 9/23/2010 | Price change | $135,000-6.6%$106/sqft |
Source: Coldwell Banker Devonshire Realty #2101919 Report a problem | ||
| 4/9/2010 | Listed for sale | $144,500-4%$113/sqft |
Source: Coldwell Banker Devonshire Realty Inc. #2101919 Report a problem | ||
| 7/24/2007 | Sold | $150,500$118/sqft |
Source: Public Record Report a problem | ||

Sell for more on Zillow
Get a Zillow Showcase℠ listing at no additional cost and you could sell for .
$230,000
2% more
+$4,600
With Zillow Showcase(estimated)
$234,600
