Welcome home to this beautifully maintained 4-bedroom, 2-bathroom home tucked away on a quiet cul-de-sac just off Country Club Circle. Offering a desirable open-concept layout, this home is designed for both everyday living and entertaining. The spacious kitchen is the heart of the home and features granite countertops, stainless steel appliances, a gas stove, and a gorgeous center island with ample prep space and seating. The kitchen flows seamlessly into the dining and living areas, creating an inviting space for gathering with family and friends. The primary suite offers a private retreat with a spacious bedroom and an updated ensuite bathroom featuring a custom tiled walk-in shower. Three additional bedrooms provide flexibility for family, guests, or a home office. Step outside to discover a huge fenced backyard designed for fun and relaxation. Kids will love the custom-built treehouse and dedicated play area, while adults will appreciate the privacy and room to entertain, garden, or simply enjoy the outdoors. A whole-house generator provides peace of mind during power outages, ensuring comfort and convenience year-round. The impressive 19' x 12' storage building offers endless possibilities and could easily serve as a workshop, she shed, game room, hobby space, or additional storage. Conveniently located near shopping, restaurants, schools, and everyday amenities, this move-in-ready home combines comfort, functionality, and a fantastic location. Don't miss your opportunity to make 404 Lawson your next home. Schedule your private showing today!
Sold
Price Unknown
404 Lawson Pl, Minden, LA 71055
4beds
1,998sqft
Single Family Residence
Built in 1975
1 Acres Lot
$257,800 Zestimate®
$--/sqft
$1,869 Estimated rent
Home value
$257,800
$245,000 - $271,000
$1,869/mo
Zestimate® history
Owner options
List your home for rent
$1,869/mo
Rent Zestimate®
Find your next renter with Zillow Rental Manager. Plus, with online applications, you can quickly screen prospective tenants – for free.
$1,869/mo
Rent Zestimate®
Refinance and save
Refinancing to a lower rate could help reduce your monthly payments and save thousands over the life of the loan.
Explore your selling options
Work with a Zillow partner agent
Leverage their expertise and Zillow's premium Showcase listings to get your home seen by more buyers.
Get startedList with your own agent
Get your home in front of millions of buyers by listing it on Zillow.
Learn how to do itSell it yourself
Take full control of how buyers see your home on Zillow by listing For Sale by Owner (FSBO).
List your homeWhat's special
Desirable open-concept layoutStainless steel appliancesGas stoveGranite countertopsQuiet cul-de-sacSpacious kitchen
Zillow last checked:
Listing updated:
Listed by:
Catherine Hunt 0995694048 318-377-6062,
LA State Realty, LLC 318-377-6062
Bought with:
Adam Lynch, 0099563721
New Covenant Realty
Source: NTREIS,MLS#: 21284698
Facts & features
Interior
Bedrooms & bathrooms
- Bedrooms: 4
- Bathrooms: 2
- Full bathrooms: 2
Primary bedroom
- Features: Closet Cabinetry, Ceiling Fan(s), En Suite Bathroom, Separate Shower, Walk-In Closet(s)
- Level: First
- Dimensions: 0 x 0
Bedroom
- Features: Closet Cabinetry, Ceiling Fan(s), Walk-In Closet(s)
- Level: First
- Dimensions: 0 x 0
Bedroom
- Features: Ceiling Fan(s)
- Level: First
- Dimensions: 0 x 0
Primary bathroom
- Features: En Suite Bathroom
- Level: First
- Dimensions: 0 x 0
Dining room
- Features: Fireplace
- Level: First
- Dimensions: 0 x 0
Kitchen
- Features: Granite Counters, Kitchen Island
- Level: First
- Dimensions: 0 x 0
Living room
- Features: Ceiling Fan(s)
- Level: First
- Dimensions: 0 x 0
Heating
- Central
Cooling
- Central Air, Ceiling Fan(s)
Appliances
- Included: Built-In Gas Range, Built-In Refrigerator, Dishwasher, Gas Range, Microwave, Refrigerator
- Laundry: Laundry in Utility Room
Features
- Decorative/Designer Lighting Fixtures, Double Vanity, Eat-in Kitchen, Granite Counters, High Speed Internet, Kitchen Island, Open Floorplan, Walk-In Closet(s), Wired for Sound
- Flooring: Carpet, Ceramic Tile, Laminate
- Windows: Window Coverings
- Has basement: No
- Number of fireplaces: 1
- Fireplace features: Gas
Interior area
- Total interior livable area: 1,998 sqft
Property
Parking
- Total spaces: 2
- Parking features: Attached Carport, Additional Parking, Concrete, RV Access/Parking
- Carport spaces: 2
Features
- Levels: One
- Stories: 1
- Exterior features: Courtyard, Playground, Storage
- Pool features: None
- Fencing: Chain Link,Wood
Lot
- Size: 1 Acres
- Residential vegetation: Grassed
Details
- Additional structures: Outbuilding
- Parcel number: 113388
- Other equipment: Generator
Construction
Type & style
- Home type: SingleFamily
- Architectural style: Traditional,Detached
- Property subtype: Single Family Residence
Materials
- Brick
- Foundation: Slab
- Roof: Asphalt,Shingle
Condition
- Year built: 1975
Utilities & green energy
- Sewer: Public Sewer
- Water: Public
- Utilities for property: Cable Available, Electricity Connected, Natural Gas Available, Overhead Utilities, Sewer Available, Separate Meters, Water Available
Community & HOA
Community
- Features: Boat Facilities, Fitness Center, Fishing, Golf, Lake, Laundry Facilities, Playground, Park, Pickleball, Restaurant, Airport/Runway, Tennis Court(s), Trails/Paths, Curbs
- Security: Carbon Monoxide Detector(s), Smoke Detector(s)
- Subdivision: Glenbrook Sub
HOA
- Has HOA: No
Location
- Region: Minden
Financial & listing details
- Tax assessed value: $236,900
- Annual tax amount: $2,592
- Date on market: 5/29/2026
- Cumulative days on market: 21 days
- Listing terms: Cash,Conventional,FHA,USDA Loan,VA Loan
Price history
| Date | Event | Price |
|---|---|---|
| 7/16/2026 | Sold | -- |
Source: NTREIS #21284698 Report a problem | ||
| 6/28/2026 | Pending sale | $263,500$132/sqft |
Source: NTREIS #21284698 Report a problem | ||
| 6/18/2026 | Contingent | $263,500$132/sqft |
Source: NTREIS #21284698 Report a problem | ||
| 6/10/2026 | Listed for sale | $263,500$132/sqft |
Source: NTREIS #21284698 Report a problem | ||
| 5/31/2026 | Contingent | $263,500$132/sqft |
Source: NTREIS #21284698 Report a problem | ||
| 5/29/2026 | Listed for sale | $263,500+5.8%$132/sqft |
Source: NTREIS #21284698 Report a problem | ||
| 4/10/2024 | Sold | -- |
Source: NTREIS #20552990 Report a problem | ||
| 4/3/2024 | Pending sale | $249,000$125/sqft |
Source: NTREIS #20552990 Report a problem | ||
| 3/8/2024 | Contingent | $249,000$125/sqft |
Source: NTREIS #20552990 Report a problem | ||
| 3/5/2024 | Listed for sale | $249,000+107.5%$125/sqft |
Source: NTREIS #20552990 Report a problem | ||
| 9/18/2019 | Listing removed | $120,000$60/sqft |
Source: Coldwell Banker Gosslee #252204 Report a problem | ||
| 9/12/2019 | Listed for sale | $120,000$60/sqft |
Source: Coldwell Banker Gosslee #252204 Report a problem | ||
Public tax history
| Year | Property taxes | Tax assessment |
|---|---|---|
| 2025 | $1,809 +1.4% | $23,690 |
| 2024 | $1,784 +177.8% | $23,690 +81.8% |
| 2023 | $642 -0.4% | $13,030 |
| 2022 | $645 -0.3% | $13,030 |
| 2021 | $647 -12% | $13,030 |
| 2020 | $736 -18.2% | $13,030 -16.6% |
| 2019 | $899 | $15,630 |
Find assessor info on the county website
Neighborhood: 71055
Nearby homes
- $344,200-- bd-- ba21k sqft402 Lawson Pl, Minden, LA 71055Off Market
- $187,6003 bd2 ba1.6k sqft405 Lawson Pl, Minden, LA 71055Off Market
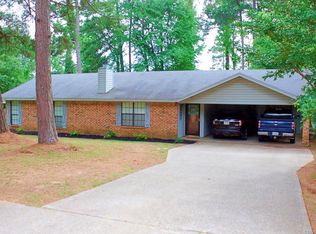
- $116,100-- bd-- ba-- sqft405 Lawson Pl, Minden, LA 71055Off Market
- $116,100-- bd-- ba-- sqft405 Lawson Pl, Minden, LA 71055Off Market
- $---- bd-- ba1.6k sqft403 Lawson Pl, Minden, LA 71055Sold
- $109,700-- bd-- ba-- sqft403 Lawson Pl, Minden, LA 71055Off Market
- $109,700-- bd-- ba-- sqft403 Lawson Pl, Minden, LA 71055Off Market
- $197,1004 bd2 ba2.6k sqft307 Philip St, Minden, LA 71055Off Market
Nearby schools
GreatSchools rating
- 7/10E. S. Richardson Elementary SchoolGrades: 4-5Distance: 1.1 mi
- 4/10Webster Junior High SchoolGrades: 6-8Distance: 2.5 mi
- 4/10Minden High SchoolGrades: 9-12Distance: 1.8 mi
Schools provided by the listing agent
- Elementary: Webster PSB
- Middle: Webster PSB
- High: Webster PSB
- District: 40 School Dist #6
Source: NTREIS. This data may not be complete. We recommend contacting the local school district to confirm school assignments for this home.
Sell for more on Zillow
Get a Zillow Showcase℠ listing at no additional cost and you could sell for .
$257,800
2% more
+$5,156
With Zillow Showcase(estimated)
$262,956
Sell for more on Zillow
Get a Zillow Showcase℠ listing at no additional cost and you could sell for .
$257,800
2% more
+$5,156
With Zillow Showcase(estimated)
$262,956
- Louisiana
- Webster Parish
- Minden
- 71055
- 404 Lawson Pl
