Skip main navigation
Off market
  • $616,700

    404 Leaming Ave, Cape May, NJ 08204

    3beds
    1,300sqft
    SingleFamily
    Built in 1955
    7,501 Square Feet Lot
    $616,700 Zestimate®
    $474/sqft
    $3,964 Estimated rent

    Home value

    $616,700

    $567,000 - $672,000

    $3,964/mo

    Zestimate® history
    Loading
    Loading...

    Owner options

    List your home for rent

    $3,964/mo

    Rent Zestimate®

    Find your next renter with Zillow Rental Manager. Plus, with online applications, you can quickly screen prospective tenants – for free.

    Learn more

    $3,964/mo

    Rent Zestimate®

    Refinance and save

    $3,838/mo

    Est. payment

    Refinancing to a lower rate could help reduce your monthly payments and save thousands over the life of the loan.

    See today's rates

    $3,838/mo

    Est. payment

    Explore your selling options

    Work with a Zillow partner agent

    Leverage their expertise and Zillow's premium Showcase listings to get your home seen by more buyers.

    Get started

    List with your own agent

    Get your home in front of millions of buyers by listing it on Zillow.

    Learn how to do it

    Sell it yourself

    Take full control of how buyers see your home on Zillow by listing For Sale by Owner (FSBO).

    List your home

    What's special

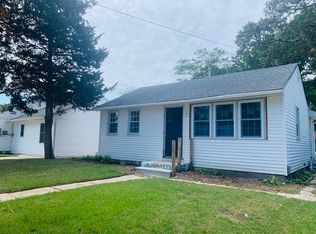
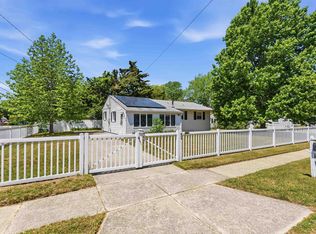
    Looking for that perfect getaway or full time home which is move in ready, with a BRAND NEW ROOF and natural gas heat / central air from 2014 and LOW TAXES (2,821)? This 3 Bedroom, 2 FULL Bath will fit every check off! When you enter this home, you immediately feel the warmth the home offers! The ORIGINAL hardwood floors are intertwined with magnificent wainscot, chair rails and custom crown moldings! There is an "open layout" feel to this home and the bedrooms are split on both sides of the house, desired by most. The 5 yr old kitchen features recessed lighting, ceramic tile, soft close drawers and cabinet doors, double bowl stainless sink with garbage disposal! The cabinets are topped with beautiful granite, crown moldings and a brand new trendy chocolate ceramic tile backsplash! Plenty of cabinets and a lazy Susan cabinet as well! There is also a granite peninsula bar top, lit by pendant lights, which seats 3 with stools and provides a perfect view of the television in the living room. A very easy home to entertain in, since the dining room is adjacent to the kitchen and open to the living room! ALL GUESTS are involved in the fun! Stainless steel gas range / oven and other appliances were new in 2014 and included in the sale! There is a nice sized dining area, which also features recessed lighting, ceiling fan, hardwood floors, wainscot paneling, chair rail and crown moldings. The living room is a sizeable room, and features a ceiling fan, carpet, chair rail and a magnificent stack stone feature wall, which blends perfectly with the entire decor. The living room also has french doors which open fully to a remodeled ALL SEASON sun room in 2020 with new vinyl flooring and the trendy paneling and chair rail flows into this room as well! There are 5 LARGE new windows which lets in tons of natural light as well as a newer fiberglass door! This room also has HEAT and AIR CONDITIONING, adding an additional approx. 160 sf of living space! A great place to relax after a long beach day or round of golf! This room also offers a pleasant view of the large new rear fenced yard where a few pear trees grow! Plenty of room for a pool if desired! Located off of the living room is one bedroom, which also has carpet, a ceiling fan and a roomy two door closet. There is also one FULL bath, with new ceramic tile flooring, paneling and chair rail on the walls, a pedestal sink, stand up shower with ceramic tiled walls and room for a new stackable washer and dryer. Also conveniently located near one bedroom, living room and kitchen. The second bath features wainscot paneling, ceramic tile flooring, a bath tub surrounded with ceramic tile and a custom granite topped vanity! Two other bedrooms are situated near this upper level bath, both with hardwood flooring and Hunter ceiling fans! There is a utility room which provides housing for the hot water heater and crawl space access. It should be noted that a termite certification has already been obtained which documents no termite issues by a local, respected inspector! Inspection also noted a dry crawl space! The Certificate Of Occupancy was also obtained on 03/17/20. Most windows were replaced in 2020, but two others were installed new in 2014. Two older windows remain which will be replaced soon. The roof is a month old and the heat / central air system was new in 2014! Seller will include ALL Raymour & Flanigan furniture with any full price or acceptable offers! Make your appointment today, since this one TRULY WON'T LAST LONG!!!

    This property is off market, which means it's not currently listed for sale or rent on Zillow. This may be different from what's available on other websites or public sources.

    Facts & features

    Interior

    Bedrooms & bathrooms
    • Bedrooms: 3
    • Bathrooms: 2
    • Full bathrooms: 2
    Heating
    • Forced air, Gas
    Cooling
    • Central
    Appliances
    • Included: Dishwasher, Microwave, Refrigerator
    • Laundry: Washer/Dryer Hookups Only
    Features
    • Ceiling Fan(s), Recessed Lighting, Dining Area, Crown Molding, Carpet, Open Floorplan, Wood Floors, Attic, Wainscotting, Upgraded Countertops, Family Room Off Kitchen, Chair Railings, Stall Shower
    • Flooring: Hardwood
    Interior area
    • Total interior livable area: 1,300 sqft

    Property

    Features
    • Exterior features: Vinyl
    Lot
    • Size: 7,501 sqft
    Details
    • Parcel number: 0500622000000004
    • Special conditions: Standard

    Construction

    Type & style
    • Home type: SingleFamily
    • Architectural style: Ranch/Rambler
    Materials
    • Frame
    Condition
    • Year built: 1955

    Community & neighborhood

    Location
    • Region: Cape May
    • Municipality: LOWER TWP

    Other

    Other facts
    • Heating: Forced Air
    • Appliances: Dishwasher, Refrigerator, Water Heater, Microwave, Stainless Steel Appliance(s), Oven/Range - Gas
    • InteriorFeatures: Ceiling Fan(s), Recessed Lighting, Dining Area, Crown Molding, Carpet, Open Floorplan, Wood Floors, Attic, Wainscotting, Upgraded Countertops, Family Room Off Kitchen, Chair Railings, Stall Shower
    • HeatingYN: true
    • CoolingYN: true
    • StructureType: Detached
    • ConstructionMaterials: Vinyl Siding
    • StoriesTotal: 1
    • SpecialListingConditions: Standard
    • ParkingFeatures: Driveway, On Street
    • Cooling: Central Air, Ceiling Fan(s)
    • ArchitecturalStyle: Ranch/Rambler
    • LaundryFeatures: Washer/Dryer Hookups Only
    • MlsStatus: Active
    • Municipality: LOWER TWP

    Price history

    DateEventPrice
    6/8/2020Sold$320,000-1.5%$246/sqft
    Source: Public Record Report a problem
    5/3/2020Pending sale$324,900$250/sqft
    Source: Keller Williams Realty Cumberland County #NJCM104052 Report a problem
    4/29/2020Price change$324,900-0.6%$250/sqft
    Source: Keller Williams Realty Cumberland County #NJCM104052 Report a problem
    4/19/2020Price change$327,000-0.6%$252/sqft
    Source: Keller Williams Realty Cumberland County #NJCM104052 Report a problem
    4/10/2020Price change$329,000-0.9%$253/sqft
    Source: Keller Williams Realty Cumberland County #NJCM104052 Report a problem
    4/3/2020Price change$332,000-0.6%$255/sqft
    Source: Keller Williams Realty Cumberland County #NJCM104052 Report a problem
    3/31/2020Price change$334,000-0.7%$257/sqft
    Source: Keller Williams Realty Cumberland County #NJCM104052 Report a problem
    3/27/2020Price change$336,500-0.7%$259/sqft
    Source: Keller Williams Realty Cumberland County #NJCM104052 Report a problem
    3/18/2020Listed for sale$339,000+716.9%$261/sqft
    Source: KELLER WILLIAMS REALTY CUMBERLAND COUNTY #201155 Report a problem
    12/3/2013Sold$41,500-42.8%$32/sqft
    Source: Public Record Report a problem
    8/26/1999Sold$72,500$56/sqft
    Source: Public Record Report a problem

    Public tax history

    YearProperty taxesTax assessment
    2025$3,651 $186,200
    2024$3,651 -1.9%$186,200
    2023$3,722 +6.3%$186,200
    2022$3,501 +1.6%$186,200
    2021$3,445 +22.1%$186,200 +19.1%
    2020$2,821 +2.4%$156,400
    2019$2,754 $156,400
    2018$2,754 +1.4%$156,400
    2017$2,715 +3.3%$156,400
    2016$2,628 +3.4%$156,400
    2015$2,542 +3.3%$156,400
    2014$2,461 +4.2%$156,400 -10%
    2013$2,362 +0.1%$173,800
    2012$2,360 +0.5%$173,800
    2011$2,348 -4%$173,800
    2010$2,446 +4.6%$173,800 -17.9%
    2009$2,338 +4.1%$211,600
    2008$2,245 +24.9%$211,600
    2007$1,798 $211,600 +252.1%
    2006-- $60,100
    2005-- $60,100
    2004$1,653 $60,100
    2003-- $60,100
    2002-- $60,100
    2001-- $60,100

    Find assessor info on the county website

    Neighborhood: North Cape May

    Nearby schools

    GreatSchools rating
    Schools provided by the listing agent
    • District: LOWER TOWNSHIP PUBLIC SCHOOLS

    Source: The MLS. This data may not be complete. We recommend contacting the local school district to confirm school assignments for this home.

    Get a cash offer in 3 minutes
    Find out how much your home could sell for in as little as 3 minutes with a no-obligation cash offer.
    Estimated market value
    $616,700
    Get a cash offer in 3 minutes
    Find out how much your home could sell for in as little as 3 minutes with a no-obligation cash offer.
    Estimated market value
    $616,700