Lovely 4 Bedroom 2 1/2 Bath home with first floor Master Bedroom! 2 story entry featuring hardwood flooring. Formal Dining Room is vaulted and complete with large windows to allow great lighting. Eat-In Kitchen has cherry cabinetry and stainless appliances. Two-story Great Room has hardwood flooring and gas log fireplace. Laundry/Utility Room has additional storage space. Master Bedroom has double trayed ceiling and spacious bathroom with double bowl vanity, garden tub with glass block window, separate shower and over-sized walk in closet. Three Bedrooms with nice closet space on second floor. One additional full bath upstairs. Very well maintained home with level front and rear yard.Dimensional shingles and built on an ample crawl space. Central vacuum system too! Move in Ready!
Sold for $367,500
$367,500
404 Lebeau Dr, Nicholasville, KY 40356
4beds
2,058sqft
SingleFamily
Built in 2007
9,016 Square Feet Lot
$386,700 Zestimate®
$179/sqft
$2,647 Estimated rent
Home value
$386,700
$367,000 - $406,000
$2,647/mo
Zestimate® history
Owner options
List your home for rent
$2,647/mo
Rent Zestimate®
Find your next renter with Zillow Rental Manager. Plus, with online applications, you can quickly screen prospective tenants – for free.
$2,647/mo
Rent Zestimate®
Refinance and save
$1,789/mo
Est. payment
Refinancing to a lower rate could help reduce your monthly payments and save thousands over the life of the loan.
$1,789/mo
Est. payment
Explore your selling options
Work with a Zillow partner agent
Leverage their expertise and Zillow's premium Showcase listings to get your home seen by more buyers.
Get startedList with your own agent
Get your home in front of millions of buyers by listing it on Zillow.
Learn how to do itSell it yourself
Take full control of how buyers see your home on Zillow by listing For Sale by Owner (FSBO).
List your homeWhat's special
Facts & features
Interior
Bedrooms & bathrooms
- Bedrooms: 4
- Bathrooms: 3
- Full bathrooms: 3
Heating
- Heat pump, Electric
Cooling
- Central, Other
Appliances
- Included: Dishwasher, Garbage disposal, Microwave, Range / Oven, Refrigerator
Features
- Flooring: Tile, Carpet, Hardwood
- Has fireplace: Yes
Interior area
- Total interior livable area: 2,058 sqft
Property
Parking
- Total spaces: 2
- Parking features: Garage - Attached
Features
- Exterior features: Stone, Brick
Lot
- Size: 9,016 Square Feet
Details
- Parcel number: 034000003519
Construction
Type & style
- Home type: SingleFamily
Materials
- masonry
- Foundation: Concrete Block
- Roof: Other
Condition
- Year built: 2007
Community & HOA
Location
- Region: Nicholasville
Financial & listing details
- Price per square foot: $179/sqft
- Tax assessed value: $262,000
- Annual tax amount: $2,756
Price history
| Date | Event | Price |
|---|---|---|
| 5/24/2024 | Sold | $367,500+85.6%$179/sqft |
Source: Public Record Report a problem | ||
| 10/6/2015 | Sold | $198,000$96/sqft |
Source: Public Record Report a problem | ||
| 8/9/2013 | Sold | $198,000-5.7%$96/sqft |
Source:  Imagine MLS #1300622 Report a problem Imagine MLS #1300622 Report a problem | ||
| 5/22/2013 | Price change | $210,000+5%$102/sqft |
Source: Keller Williams Bluegrass Realty #1300622 Report a problem | ||
| 1/10/2013 | Price change | $200,000+0.6%$97/sqft |
Source: Keller Williams Bluegrass Realty #1300622 Report a problem | ||
| 10/11/2012 | Price change | $198,900-0.5%$97/sqft |
Source: Owner Report a problem | ||
| 6/1/2012 | Listed for sale | $199,900+7.5%$97/sqft |
Source: RE/MAX Creative Realty #1210176 Report a problem | ||
| 6/22/2007 | Sold | $186,000$90/sqft |
Source:  Imagine MLS #645142 Report a problem Imagine MLS #645142 Report a problem | ||
Public tax history
| Year | Property taxes | Tax assessment |
|---|---|---|
| 2024 | $2,756 +18.5% | $262,000 |
| 2023 | $2,325 | $262,000 +20% |
| 2022 | $2,325 -0.2% | $218,400 |
| 2021 | $2,330 +473.5% | $218,400 |
| 2020 | $406 | $218,400 |
| 2019 | $406 +10.3% | $218,400 +10.3% |
| 2018 | $368 | $198,000 |
| 2017 | $368 -81.7% | $198,000 |
| 2016 | $2,016 | $198,000 -1% |
| 2015 | $2,016 | $200,000 +1% |
| 2014 | $2,016 | $198,000 +6.5% |
| 2013 | -- | $186,000 |
| 2012 | -- | $186,000 |
| 2011 | -- | $186,000 |
| 2010 | -- | $186,000 |
Find assessor info on the county website
Neighborhood: 40356
Nearby homes
- $362,4003 bd2 ba1.9k sqft400 Lebeau Dr, Nicholasville, KY 40356Off Market

- $332,6003 bd2 ba1.7k sqft408 Lebeau Dr, Nicholasville, KY 40356Off Market
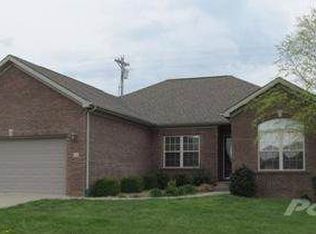
- $566,1005 bd4 ba3.3k sqft133 Wyatt Ct, Nicholasville, KY 40356Off Market
- $377,4003 bd2 ba1.9k sqft224 Leann Ln, Nicholasville, KY 40356Off Market
- $310,3003 bd2 ba1.6k sqft412 Lebeau Dr, Nicholasville, KY 40356Off Market
- $333,6003 bd2 ba1.6k sqft405 Lebeau Dr, Nicholasville, KY 40356Off Market
- $325,8003 bd2 ba1.5k sqft409 Lebeau Dr, Nicholasville, KY 40356Off Market
- $384,7004 bd3 ba2.1k sqft401 Lebeau Dr, Nicholasville, KY 40356Off Market
Nearby schools
GreatSchools rating
- 6/10Rosenwald Dunbar Elementary SchoolGrades: 1-5Distance: 0.8 mi
- 8/10West Jessamine Middle SchoolGrades: 6-8Distance: 0.8 mi
- 8/10West Jessamine High SchoolGrades: 9-12Distance: 0.5 mi
Schools provided by the listing agent
- Elementary: Rosenwald Dunbar Elementary
- Middle: West Jessamine Middle
- High: West Jessamine High
- District: West
Source: The MLS. This data may not be complete. We recommend contacting the local school district to confirm school assignments for this home.


Get pre-qualified for a loan
At Zillow Home Loans, we can pre-qualify you in as little as 5 minutes with no impact to your credit score.An equal housing lender. NMLS #10287.
Sell for more on Zillow
Get a Zillow Showcase℠ listing at no additional cost and you could sell for .
$386,700
2% more
+$7,734
With Zillow Showcase(estimated)
$394,434
- Kentucky
- Jessamine County
- Nicholasville
- 40356
- Lu-Carlton
- 404 Lebeau Dr
Nearby cities
Nearby zip codes
Other Nicholasville Topics
