Skip main navigation
Off market
  • $543,600

    404 Legends Trl, Enterprise, AL 36330

    4beds
    3,456sqft
    SingleFamily
    Built in 2013
    0.91 Acres Lot
    $543,600 Zestimate®
    $157/sqft
    $2,934 Estimated rent

    Home value

    $543,600

    $506,000 - $587,000

    $2,934/mo

    Zestimate® history
    Loading
    Loading...

    Owner options

    List your home for rent

    $2,934/mo

    Rent Zestimate®

    Find your next renter with Zillow Rental Manager. Plus, with online applications, you can quickly screen prospective tenants – for free.

    Learn more

    $2,934/mo

    Rent Zestimate®

    Refinance and save

    $3,177/mo

    Est. payment

    Refinancing to a lower rate could help reduce your monthly payments and save thousands over the life of the loan.

    See today's rates

    $3,177/mo

    Est. payment

    Explore your selling options

    Work with a Zillow partner agent

    Leverage their expertise and Zillow's premium Showcase listings to get your home seen by more buyers.

    Get started

    List with your own agent

    Get your home in front of millions of buyers by listing it on Zillow.

    Learn how to do it

    Sell it yourself

    Take full control of how buyers see your home on Zillow by listing For Sale by Owner (FSBO).

    List your home

    What's special

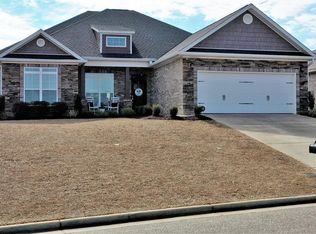
    Beautifully detailed home in The Legends. As you walk through the front door, you will find yourself in a grand foyer. Wainscotting with extra detail welcomes you... glance up to see the lovely staircase w/ an iron & wood banister. Walk up the stairs to find all the bedrooms. The laundry area is upstairs too for your convenience. The Master ensuite has a large sitting area, fireplace & large private balcony. Master bath has over-sized shower & garden tub. All bedrooms are over-sized. 2 bedrooms share guest bath w/ double sinks. 1 bedroom has a private bath area. Custom cabinets w/ granite countertops are throughout. This home is perfectly suited for lots of entertaining. One room flows to another. The formal dining is off the kitchen. Kitchen opens to the family room w/ fireplace for all to enjoy. The kitchen has a large island w/ room for extra seating or serving. Stainless steel appliances & gas stove stand out amidst the dark wood cabinets. A small Breakfast area is adjacent to kitchen. The over-sized office will be the envy of all your friends. There is an addition den area w/ fireplace for more space. The entertaining space continues as you walk out to the large back deck w/ pergola. The over-sized landscaped, fenced yard has a fire pit to enjoy at night. Plus there is Playground equipment for the younger folks. In addition, the home has a tankless, continuous flow gas water heater, a Honeywell WiFi Smart Thermostat & a GE Simon XTi Wireless Alarm System. This home is a beauty! Please see 3D video for a virtual walk through. Tenant occupied until July 12, 2020.

    This property is not currently displayed as for sale or rent on Zillow. This may be different from what's on other websites or public sources.
    Facts & features

    Interior

    Bedrooms & bathrooms
    • Bedrooms: 4
    • Bathrooms: 4
    • Full bathrooms: 3
    • 1/2 bathrooms: 1
    Heating
    • Heat pump, Electric, Gas
    Cooling
    • Central
    Appliances
    • Included: Dishwasher, Garbage disposal, Microwave, Range / Oven, Refrigerator
    • Laundry: Washer Hookup, Dryer Connection
    Features
    • Breakfast Bar, Double Vanity, Security System, Attic Storage, Walk-In Closet(s), High Ceilings, Cable, Dryer Connection, Separate Shower, Ceiling(s) Trey, Disposal, Cable TV Access Available, Washer Connection, Blinds/Mini Blinds, Double Paned Windows, Programmable Thermostat, Ridge Vents, Window Treatments Partial Remain
    • Flooring: Tile, Carpet, Hardwood
    • Windows: Window Treatments, Blinds
    • Basement: Slab
    • Has fireplace: Yes
    • Fireplace features: Gas Log, 2 or More
    Interior area
    • Structure area source: Tax Records
    • Total interior livable area: 3,456 sqft

    Property

    Parking
    • Total spaces: 2
    • Parking features: Garage - Attached
    Features
    • Patio & porch: Deck, Covered
    • Exterior features: Brick
    • Fencing: Fenced
    Lot
    • Size: 0.91 Acres
    • Features: Paved, Public
    • Topography: Level
    Details
    • Additional structures: Playhouse/Treehouse
    • Parcel number: 191602032000002002

    Construction

    Type & style
    • Home type: SingleFamily
    Materials
    • Wood
    • Roof: Shake / Shingle
    Condition
    • Year built: 2013

    Utilities & green energy

    • Gas: Natural Gas
    • Sewer: Public Sewer
    • Water: Public
    • Utilities for property: Cable Available, Natural Gas Connected, Electricity Connected, Electricity Available, Natural Gas Available, Water Available, Cable Connected, Sewer Available
    Green energy
    • Energy efficient items: Double Paned Windows, Programmable Thermostat, Ridge Vents

    Community & HOA

    Community
    • Security: Security System
    HOA
    • Has HOA: Yes
    • Services included: Maintenance Grounds, Call Homeowner Assn
    • HOA fee: $69 monthly
    Location
    • Region: Enterprise

    Financial & listing details

    • Price per square foot: $157/sqft
    • Tax assessed value: $613,820
    • Annual tax amount: $2,703

    Price history

    DateEventPrice
    8/13/2020Sold$434,000-3.5%$126/sqft
    Source: Public Record Report a problem
    7/2/2020Pending sale$449,900$130/sqft
    Source: CENTURY 21 REGENCY REALTY #471578 Report a problem
    6/2/2020Price change$449,900-2.2%$130/sqft
    Source: Century 21 Regency Realty #177711 Report a problem
    5/4/2020Listed for sale$460,000+4.8%$133/sqft
    Source: CENTURY 21 REGENCY REALTY #471578 Report a problem
    12/2/2016Listing removed$438,800$127/sqft
    Source: REALHome Services and Solution #402480 Report a problem
    4/12/2016Price change$438,800-2.2%$127/sqft
    Source: REALHome Services and Solution #402480 Report a problem
    3/10/2016Listed for sale$448,800+17.1%$130/sqft
    Source: Military For Sale by Owner Report a problem
    6/3/2013Sold$383,200$111/sqft
    Source: SAMLS #147937 Report a problem

    Public tax history

    YearProperty taxesTax assessment
    2025$2,703 +2.9%$61,460 +2.9%
    2024$2,627 +7.9%$59,700 +8%
    2023$2,436 +11.4%$55,300 +11.5%
    2022$2,187 +6.8%$49,580 +16.5%
    2021$2,047 +18.1%$42,540 +8.6%
    2020$1,733 $39,160
    2019$1,733 +0.9%$39,160 +0.9%
    2017$1,718 $38,800
    2016$1,718 -8%$38,800
    2015$1,867 $38,800
    2014$1,867 $38,800
    Find assessor info on the county website

    Neighborhood: 36330

    Nearby schools

    GreatSchools rating
    Schools provided by the listing agent
    • High: Enterprise High School

    Source: The MLS. This data may not be complete. We recommend contacting the local school district to confirm school assignments for this home.

    Get pre-qualified for a loan
    At Zillow Home Loans, we can pre-qualify you in as little as 5 minutes with no impact to your credit score.

    An equal housing lender. NMLS #10287.