Skip main navigation
Sold
Street View
  • Price Unknown

    404 Leo Dr, Patterson, LA 70392

    3beds
    1,775sqft
    Single Family Residence
    Built in ----
    -- sqft lot
    $253,300 Zestimate®
    $--/sqft
    $1,626 Estimated rent

    Home value

    $253,300

    $241,000 - $266,000

    $1,626/mo

    Zestimate® history
    Loading
    Loading...

    Owner options

    List your home for rent

    $1,626/mo

    Rent Zestimate®

    Find your next renter with Zillow Rental Manager. Plus, with online applications, you can quickly screen prospective tenants – for free.

    Learn more

    $1,626/mo

    Rent Zestimate®

    Refinance and save

    Refinancing to a lower rate could help reduce your monthly payments and save thousands over the life of the loan.

    See today's rates

    Explore your selling options

    Work with a Zillow partner agent

    Leverage their expertise and Zillow's premium Showcase listings to get your home seen by more buyers.

    Get started

    List with your own agent

    Get your home in front of millions of buyers by listing it on Zillow.

    Learn how to do it

    Sell it yourself

    Take full control of how buyers see your home on Zillow by listing For Sale by Owner (FSBO).

    List your home

    What's special

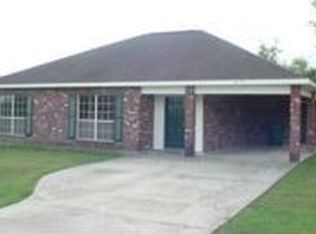
    Seller is offering $10,000 towards buyer concessions for buyer to use as they see fit!! Welcome to this charming 3-bedroom, 2-bathroom home. This home features a great layout and is ready for its new owners to add their own touches. The spacious kitchen is a chef's dream and great for family gatherings. On the exterior, you will find an attached 20X24 workshop area that can be used as a storage shed, game room, or even an outdoor office. The possibilities for it are endless. The covered/screened in back patio is perfect for outdoor entertaining, while the large storage shed adds extra convivence for extra storage. You have rear yard access to the backyard with storage area for a RV or boat. Home is also equipped with a 30-amp camper hookup on the side of the home. Don't miss out on this gem, schedule a viewing today!

    Zillow last checked:

    Listing updated:

    Listed by:

    Shayna Henry,

    NextHome Cutting Edge Realty

    Bought with:

    Christopher R Turgeon, 995701978

    Berkshire Hathaway HS - Garden District/Uptown

    Source: ROAM MLS,MLS#: 24009050MLS Logo

    Facts & features

    Interior

    Bedrooms & bathrooms
    • Bedrooms: 3
    • Bathrooms: 2
    • Full bathrooms: 2
    Heating
    • Central, Electric
    Cooling
    • Central Air
    Appliances
    • Included: Dishwasher, Electric Range, Microwave
    Features
    • Flooring: Plank, Tile, Vinyl
    • Number of fireplaces: 1
    • Fireplace features: Gas
    Interior area
    • Total interior livable area: 1,775 sqft

    Property

    Parking
    • Total spaces: 2
    • Parking features: RV Access/Parking
    • Carport spaces: 2
    Features
    • Levels: One
    • Stories: 1
    • Fencing: Full,Privacy,Wood,Gate
    Lot
    • Features: Back Yard
    Details
    • Additional structures: Shed(s), Storage, RV/Boat Storage
    • Additional parcels included: 2864281003.00 2864281264.00
    • Parcel number: 2864281003.00
    • Special conditions: Standard

    Construction

    Type & style
    • Home type: SingleFamily
    • Architectural style: Traditional,Acadian
    • Property subtype: Single Family Residence
    Materials
    • Brick, Vinyl Siding
    • Foundation: Slab

    Utilities & green energy

    • Sewer: Public Sewer
    • Water: Public

    Community & HOA

    Community
    • Security: Security System Owned
    • Subdivision: Cane Country
    HOA
    • Has HOA: No
    Location
    • Region: Patterson

    Financial & listing details

    • Tax assessed value: $212,280
    • Annual tax amount: $2,136
    • Date on market: 9/26/2024
    • Listing terms: Cash,Conventional,FHA,USDA Loan,VA Loan

    Price history

    DateEventPrice
    1/14/2025Sold--
    Source: ROAM MLS #24009050 Report a problem
    11/25/2024Pending sale$235,000$132/sqft
    Source: RAA #24009050 Report a problem
    11/1/2024Price change$235,000-2.1%$132/sqft
    Source: NextHome #24009050 Report a problem
    9/26/2024Listed for sale$240,000+2.1%$135/sqft
    Source: RAA #24009050 Report a problem
    9/20/2024Listing removed--
    Source: Owner Report a problem
    9/4/2024Price change$235,000-4.1%$132/sqft
    Source: Owner Report a problem
    8/28/2024Listed for sale$245,000$138/sqft
    Source: Owner Report a problem
    3/3/2015Sold--
    Source: Agent Provided Report a problem

    Public tax history

    YearProperty taxesTax assessment
    2025$2,136 +17.7%$21,228 +7.1%
    2024$1,814 +11.1%$19,813 +9.3%
    2023$1,634 -1.4%$18,130
    2022$1,657 +2.5%$18,130
    2021$1,617 -20%$18,130
    2020$2,021 +1.7%$18,130 +0.6%
    2019$1,986 +4.2%$18,024
    2018$1,907 +74.6%$18,024
    2017$1,092 $18,024
    2016$1,092 -16%$18,024 +5.5%
    2015$1,301 +164.9%$17,092 +81.5%
    2014$491 +19.3%$9,415
    2013$412 $9,415 -8.8%
    2011-- $10,329 +2%
    2010-- $10,126
    Find assessor info on the county website

    Neighborhood: 70392

    Nearby schools

    GreatSchools rating
    Schools provided by the listing agent
    • Elementary: H A Watts
    • Middle: Patterson
    • High: Patterson

    Source: ROAM MLS. This data may not be complete. We recommend contacting the local school district to confirm school assignments for this home.