This Royal Oak property presents a rare real estate opportunity on an exceptional 100X250 corner lot. Privately owned for decades, this three bedroom, two and a half bath ranch offers timeless curb appeal and remarkable land value on one of the most sought after streets in the city. The location places you just minutes from downtown Royal Oak, Birmingham, and Clawson. The home sits on an expansive corner lot that provides extraordinary possibilities for future expansion, outdoor living, or long-term value. The structure itself has solid bones and offers strong potential for equity building through thoughtful updates or a substantial addition. Two garages are included: an attached garage and a second, oversized detached garage. The backyard feels like a private retreat, fully fenced and gated, complete with a beautiful human-made pond and a huge yard. Inside, the classic ranch layout features three bedrooms, two and a half baths, hardwood floors, and a welcoming living room anchored by a fireplace. This property stands out because it is very livable yet offers ample room to personalize. Buyers who want an affordable entry into a premier Royal Oak neighborhood will appreciate this chance. Those who have struggled to find a home that matches their design vision will find a blank canvas here, whether they wish to reimagine the kitchen and baths or plan a larger addition. The location places you close to top dining, shopping, parks, and major commuter routes, allowing you to enjoy the best of Royal Oak living. For buyers searching for a Royal Oak home that offers land, location, and long-term upside, this property is a rare find. You can live in it now, renovate gradually, or design your dream home on one of the finest lots in the city. The possibilities are wide open. The property is offered "as is".
Sold for $570,000
$570,000
404 Lexington Blvd, Royal Oak, MI 48073
3beds
2,774sqft
Single Family Residence
Built in 1940
0.58 Acres Lot
$570,100 Zestimate®
$205/sqft
$3,870 Estimated rent
Home value
$570,100
$542,000 - $599,000
$3,870/mo
Zestimate® history
Owner options
List your home for rent
$3,870/mo
Rent Zestimate®
Find your next renter with Zillow Rental Manager. Plus, with online applications, you can quickly screen prospective tenants – for free.
$3,870/mo
Rent Zestimate®
Refinance and save
$3,781/mo
Est. payment
Refinancing to a lower rate could help reduce your monthly payments and save thousands over the life of the loan.
$3,781/mo
Est. payment
Explore your selling options
Work with a Zillow partner agent
Leverage their expertise and Zillow's premium Showcase listings to get your home seen by more buyers.
Get startedList with your own agent
Get your home in front of millions of buyers by listing it on Zillow.
Learn how to do itSell it yourself
Take full control of how buyers see your home on Zillow by listing For Sale by Owner (FSBO).
List your homeWhat's special
Beautiful human-made pondHuge yardClassic ranch layoutAttached garageOversized detached garageHardwood floorsTimeless curb appeal
Zillow last checked:
Listing updated:
Listed by:
Nancy R Robinson 248-224-1013,
Real Broker, LLC Berkley,
Caren M Goldstone 248-224-1013,
Real Broker, LLC Berkley
Bought with:
Michael Perrotta, 6501309036
The Agency Hall & Hunter
Source: Realcomp II,MLS#: 20261036118
Facts & features
Interior
Bedrooms & bathrooms
- Bedrooms: 3
- Bathrooms: 3
- Full bathrooms: 2
- 1/2 bathrooms: 1
Primary bedroom
- Level: Entry
- Area: 180
- Dimensions: 12 X 15
Bedroom
- Level: Entry
- Area: 120
- Dimensions: 12 X 10
Bedroom
- Level: Entry
- Area: 120
- Dimensions: 12 X 10
Other
- Level: Basement
- Area: 27
- Dimensions: 3 X 9
Other
- Level: Entry
- Area: 48
- Dimensions: 8 X 6
Other
- Level: Entry
- Area: 25
- Dimensions: 5 X 5
Bonus room
- Level: Basement
- Area: 480
- Dimensions: 16 X 30
Dining room
- Level: Entry
- Area: 110
- Dimensions: 11 X 10
Flex room
- Level: Basement
- Area: 360
- Dimensions: 30 X 12
Other
- Level: Entry
- Area: 153
- Dimensions: 17 X 9
Game room
- Level: Basement
- Area: 210
- Dimensions: 15 X 14
Kitchen
- Level: Entry
- Area: 144
- Dimensions: 12 X 12
Laundry
- Level: Basement
- Area: 64
- Dimensions: 8 X 8
Living room
- Level: Entry
- Area: 280
- Dimensions: 20 X 14
Heating
- Forced Air, Natural Gas
Cooling
- Central Air
Appliances
- Included: Dishwasher, Dryer, Free Standing Electric Range, Free Standing Refrigerator, Microwave, Stainless Steel Appliances, Washer
- Laundry: Gas Dryer Hookup, Laundry Room, Washer Hookup
Features
- Entrance Foyer, High Speed Internet
- Basement: Finished
- Has fireplace: Yes
- Fireplace features: Basement, Family Room, Wood Burning
Interior area
- Total interior livable area: 2,774 sqft
- Finished area above ground: 1,574
- Finished area below ground: 1,200
Property
Parking
- Total spaces: 4
- Parking features: Oneand Half Car Garage, Twoand Half Car Garage, Attached, Detached, Direct Access, Electricityin Garage, Garage Faces Side
- Attached garage spaces: 4
Features
- Levels: One
- Stories: 1
- Entry location: GroundLevelwSteps
- Patio & porch: Porch
- Exterior features: Lighting
- Pool features: None
- Fencing: Back Yard,Fenced
- Waterfront features: Pond
Lot
- Size: 0.58 Acres
- Dimensions: 100 x 253
- Features: Corner Lot
Details
- Additional structures: Second Garage
- Parcel number: 2504406025
- Special conditions: Short Sale No,Standard
Construction
Type & style
- Home type: SingleFamily
- Architectural style: Ranch
- Property subtype: Single Family Residence
Materials
- Brick, Vinyl Siding
- Foundation: Basement, Block
- Roof: Asphalt
Condition
- Platted Sub
- New construction: No
- Year built: 1940
Utilities & green energy
- Electric: Circuit Breakers
- Sewer: Public Sewer
- Water: Public
- Utilities for property: Above Ground Utilities, Cable Available
Community & HOA
Community
- Features: Sidewalks
- Subdivision: ARLINGTON PARK
HOA
- Has HOA: No
Location
- Region: Royal Oak
Financial & listing details
- Price per square foot: $205/sqft
- Tax assessed value: $160,050
- Annual tax amount: $6,102
- Date on market: 5/26/2026
- Cumulative days on market: 4 days
- Listing agreement: Exclusive Right To Sell
- Listing terms: Cash,Conventional,FHA,Va Loan
Price history
| Date | Event | Price |
|---|---|---|
| 6/12/2026 | Sold | $570,000+16.6%$205/sqft |
Source:  Realcomp II #20261036118 Report a problem Realcomp II #20261036118 Report a problem | ||
| 5/31/2026 | Pending sale | $489,000$176/sqft |
Source: Realcomp II #20261036118 Report a problem | ||
| 5/26/2026 | Listed for sale | $489,000$176/sqft |
Source: Realcomp II #20261036118 Report a problem | ||
Public tax history
| Year | Property taxes | Tax assessment |
|---|---|---|
| 2025 | -- | $235,930 +9.6% |
| 2024 | -- | $215,170 +6.2% |
| 2023 | -- | $202,700 +7.4% |
| 2022 | -- | $188,750 +4.6% |
| 2021 | -- | $180,480 +5.8% |
| 2020 | -- | $170,560 +6.3% |
| 2019 | -- | $160,430 +4.5% |
| 2018 | -- | $153,450 |
| 2017 | -- | $153,450 +14.6% |
| 2015 | -- | $133,920 +7.5% |
| 2014 | -- | $124,550 -10.7% |
| 2011 | -- | $139,440 -2.9% |
| 2010 | $4,077 +0.8% | $143,670 -18.9% |
| 2009 | $4,043 +34.1% | $177,110 -33.9% |
| 2005 | $3,015 | $268,130 +61.6% |
| 2003 | -- | $165,890 +6.3% |
| 2002 | -- | $156,120 +72.7% |
| 2001 | $3,202 +2.5% | $90,390 +3.2% |
| 2000 | $3,126 | $87,590 |
Find assessor info on the county website
Neighborhood: 48073
Nearby homes
- $906,6002 bd2 ba1k sqft414 Lexington Blvd, Royal Oak, MI 48073Off Market

- $548,4003 bd2 ba1.6k sqft424 Lexington Blvd, Royal Oak, MI 48073Off Market
- $550,0003 bd2 ba2k sqft324 Lexington Blvd, Royal Oak, MI 48073Sold
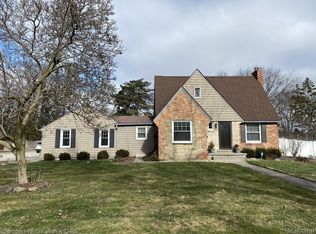
- $467,8003 bd2 ba1.5k sqft405 Lexington Blvd, Royal Oak, MI 48073Off Market
- $500,0003 bd2 ba1.6k sqft432 Lexington Blvd, Royal Oak, MI 48073Off Market
- $478,8003 bd1 ba1.6k sqft415 Lexington Blvd, Royal Oak, MI 48073Off Market
- $317,1003 bd1 ba981 sqft411 Charlotte Ave, Royal Oak, MI 48073Off Market
- $287,7003 bd2 ba981 sqft417 Charlotte Ave, Royal Oak, MI 48073Off Market
Nearby schools
GreatSchools rating
- 6/10Addams ElementaryGrades: PK-5Distance: 1.4 mi
- 7/10Royal Oak Middle SchoolGrades: 6-8Distance: 1.9 mi
- 9/10Royal Oak High SchoolGrades: 9-12Distance: 0.6 mi
Get a cash offer in 3 minutes
Find out how much your home could sell for in as little as 3 minutes with a no-obligation cash offer.
Estimated market value
$570,100
Get a cash offer in 3 minutes
Find out how much your home could sell for in as little as 3 minutes with a no-obligation cash offer.
Estimated market value
$570,100
- Michigan
- Oakland County
- Royal Oak
- 48073
- 404 Lexington Blvd
