Skip main navigation
For sale
  • $799,900

    404 Lexington Dr, Silver Spring, MD 20901

    5beds
    2,460sqft
    : 
    $4,896/mo
    Get pre-qualified
    Single Family Residence
    Built in 1948
    6,551 Square Feet Lot
    $788,400 Zestimate®
    $325/sqft
    $-- HOA

    What's special

    Tree-lined streetsStunning custom-designed kitchen
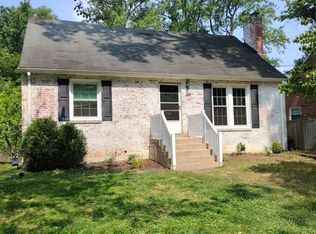
    This home is "turn-key". Everything updated including new roof just 30 days ago! Nestled on one of Woodmoor's quietest and most picturesque streets, this meticulously maintained and thoughtfully updated home offers the perfect blend of timeless charm, modern convenience, and exceptional craftsmanship. Featuring 5 bedrooms and 3 beautifully updated baths, this residence showcases a level of care and attention to detail that is increasingly rare. At the heart of the home is a stunning custom-designed kitchen, completely renovated in 2016, offering both style and functionality for everyday living and entertaining. Lower level is a separate suite. Enjoy painted exterior brick or the " German smear(schmear). Inspired by old European cottages. Rear yard, garden being opened up to better present the large rear yard. Two of the three bathrooms have been fully renovated within the past five years, while the third has also been tastefully updated. Major system improvements provide peace of mind, including replacement windows throughout the home over the past 15 years, as well as a new HVAC system and water heater installed in 2022. A new roof was installed just 2 weeks ago, June, 2026. The home's inviting floor plan includes a spacious sunroom overlooking the rear garden, creating the perfect space to relax, entertain, or simply enjoy the changing seasons. A professionally designed laundry room with built-in folding counter and abundant storage adds both convenience and sophistication to daily living. Outside, the beautifully landscaped rear garden offers a private retreat, while the shaded front yard enhances the home's curb appeal and welcoming presence. Ideally located within the highly sought-after Woodmoor community, residents enjoy tree-lined streets, neighborhood parks, a strong sense of community, and easy access to shopping, dining, schools, commuter routes, and the beloved neighborhood bakery. This is a rare opportunity to own a truly turnkey home in one of Silver Spring's most desirable neighborhoods.
    31 days
    |
    1,108
    |
    32
    |

    Likely to sell faster than

    Zillow last checked:

    Listing updated:

    Listed by:

    Tom Riley 301-351-3897,

    TTR Sotheby's International Realty 301-967-3344,

    Listing Team: The Burr Group, Co-Listing Team: The Burr Group,Co-Listing Agent: William C.D. Burr 301-346-3345,

    TTR Sotheby's International Realty

    Source: Bright MLS,MLS#: MDMC2238974MLS Logo

      Facts & features

      Interior

      Bedrooms & bathrooms
      • Bedrooms: 5
      • Bathrooms: 3
      • Full bathrooms: 3
      • Main level bathrooms: 1
      • Main level bedrooms: 2
      Basement
      • Area: 936
      Heating
      • Forced Air, Natural Gas
      Cooling
      • Central Air, Ceiling Fan(s), Electric
      Appliances
      • Included: Built-In Range, Dishwasher, Disposal, Dryer, Ice Maker, Oven/Range - Gas, Refrigerator, Cooktop, Washer, Water Heater, Gas Water Heater
      • Laundry: Lower Level
      Features
      • Breakfast Area, Chair Railings, Crown Molding, Dining Area, Floor Plan - Traditional, Eat-in Kitchen, Kitchen - Table Space, Recessed Lighting, Bathroom - Walk-In Shower, Bathroom - Tub Shower, Ceiling Fan(s)
      • Flooring: Wood, Ceramic Tile
      • Doors: Sliding Glass
      • Windows: Bay/Bow, Double Hung, Energy Efficient, Insulated Windows, Replacement
      • Basement: Full,Finished,Heated
      • Number of fireplaces: 1
      • Fireplace features: Mantel(s), Wood Burning
      Interior area
      • Total structure area: 2,460
      • Total interior livable area: 2,460 sqft
      • Finished area above ground: 1,524
      • Finished area below ground: 936

      Property

      Parking
      • Total spaces: 3
      • Parking features: Asphalt, Driveway, Off Street
      • Uncovered spaces: 3
      Accessibility
      • Accessibility features: None
      Features
      • Levels: Three
      • Stories: 3
      • Pool features: None
      • Fencing: Back Yard
      Lot
      • Size: 6,551 Square Feet
      Details
      • Additional structures: Above Grade, Below Grade
      • Parcel number: 161301083465
      • Zoning: R60
      • Zoning description: Residential
      • Special conditions: Standard

      Construction

      Type & style
      • Home type: SingleFamily
      • Architectural style: Cape Cod
      • Property subtype: Single Family Residence
      Materials
      • Brick
      • Foundation: Block
      • Roof: Asphalt
      Condition
      • Excellent
      • New construction: No
      • Year built: 1948

      Utilities & green energy

      • Sewer: Public Sewer
      • Water: Public

      Community & HOA

      Community
      • Subdivision: Woodmoor
      HOA
      • Has HOA: No
      Location
      • Region: Silver Spring

      Financial & listing details

      • Price per square foot: $325/sqft
      • Tax assessed value: $511,633
      • Annual tax amount: $6,642
      • Date on market: 7/8/2026
      • Listing agreement: Exclusive Right To Sell
      • Exclusions: Dining Light, Door In Basement
      • Ownership: Fee Simple

        Estimated market value

        $788,400

        $749,000 - $828,000

        $3,048/mo

        Price history

        DateEventPrice
        8/6/2026Listed for sale$799,900$325/sqft
        Source: Bright MLS #MDMC2238974 Report a problem
        7/23/2026Listing removed$799,900$325/sqft
        Source: Bright MLS #MDMC2238974 Report a problem
        7/8/2026Listed for sale$799,900+286.6%$325/sqft
        Source: Bright MLS #MDMC2238974 Report a problem
        11/5/1998Sold$206,900$84/sqft
        Source: Public Record Report a problem

        Public tax history

        YearProperty taxesTax assessment
        2025$5,950 +7.3%$505,900 +5%
        2024$5,546 +5.2%$481,767 +5.3%
        2023$5,273 +10.2%$457,633 +5.6%
        2022$4,784 +1.9%$433,500 +1.8%
        2021$4,696 +1.8%$425,900 +1.8%
        2020$4,615 +1.9%$418,300 +1.9%
        2019$4,529 -0.2%$410,700
        2018$4,537 -3.1%$410,700
        2017$4,680 +15.8%$410,700 -0.9%
        2016$4,042 $414,600 +0.5%
        2015$4,042 $412,333 +0.6%
        2014$4,042 $410,067 +0.6%
        2013-- $407,800
        2012-- $407,800
        2011-- $407,800 -19.4%
        2010-- $506,210 +7.5%
        2009-- $470,690 +8.2%
        2008-- $435,170 +8.9%
        2007-- $399,650 +16.9%
        2006-- $341,900 +20.3%
        2005-- $284,150 +25.5%
        2004-- $226,400
        2003-- $226,400 +26.9%
        2002-- $178,433 +15.5%
        2001-- $154,450
        Find assessor info on the county website

        Monthly payment

        Est. payment

        Payment breakdown

        Explore the cost of this home by adjusting the details. Changes won't be saved.
        All calculations are estimates and provided by Zillow, Inc. for informational purposes only. Actual amounts may vary.
        HOA fees may include property taxes on listings classified as Co-Ops. Contact the listing agent and/or owner for fee details.
        Mortgage interest rates are dependent on a number of factors, including credit score, down payment, and repayment length. Interest rate data provided by Zillow Group Marketplace, Inc. as of 1/1/1970 from various mortgage lenders with which we have lead or other similar arrangements; the Estimated Payment is an average of those rates.
        See how much you could borrow to make a competitive offer.

        Climate risks

        Neighborhood: Woodmoor

        Getting around

        45 / 100
        Car-Dependent
        50 / 100
        Good Transit
        25 / 100
        Somewhat Bikeable

        Nearby schools

        GreatSchools rating
        Schools provided by the listing agent
        • Elementary: Pine Crest
        • Middle: Eastern
        • High: Montgomery Blair
        • District: Montgomery County Public Schools

        Source: Bright MLS. This data may not be complete. We recommend contacting the local school district to confirm school assignments for this home.

        A local agent can set up tours, give advice and negotiate with sellers.

        Browse local experts

        Similar homes