Skip main navigation
Sold for $455,000
  • $455,000

    404 Lily Brook Ct, Pasadena, MD 21122

    4beds
    2,068sqft
    Single Family Residence
    Built in 1995
    7,622 Square Feet Lot
    $459,100 Zestimate®
    $220/sqft
    $3,297 Estimated rent

    Home value

    $459,100

    $427,000 - $491,000

    $3,297/mo

    Zestimate® history
    Loading
    Loading...

    Owner options

    List your home for rent

    $3,297/mo

    Rent Zestimate®

    Find your next renter with Zillow Rental Manager. Plus, with online applications, you can quickly screen prospective tenants – for free.

    Learn more

    $3,297/mo

    Rent Zestimate®

    Refinance and save

    $2,764/mo

    Est. payment

    Refinancing to a lower rate could help reduce your monthly payments and save thousands over the life of the loan.

    See today's rates

    $2,764/mo

    Est. payment

    Explore your selling options

    Work with a Zillow partner agent

    Leverage their expertise and Zillow's premium Showcase listings to get your home seen by more buyers.

    Get started

    List with your own agent

    Get your home in front of millions of buyers by listing it on Zillow.

    Learn how to do it

    Sell it yourself

    Take full control of how buyers see your home on Zillow by listing For Sale by Owner (FSBO).

    List your home

    What's special

    Fully fenced yardOpen-concept main levelMulti-tiered deckExpansive lower levelStainless steel appliancesBacks to peaceful woodsNewer shelving systems
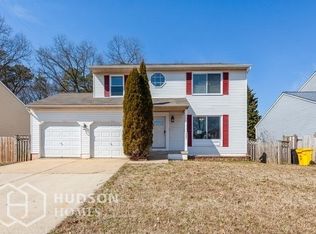
    Spacious 4BR/3BA Split Foyer on Serene Wooded Lot with Major Updates! Welcome to this beautifully updated 4-bedroom, 3-bath split foyer home, perfectly situated on a large lot that backs to peaceful woods—your private backyard retreat! Enjoy the outdoors from the multi-tiered deck, patio, and fully fenced yard with storage shed. Inside, you'll love the open-concept main level featuring a bright and airy living space, large dining area, and an updated kitchen with granite countertops, breakfast bar, and stainless steel appliances. The main level includes three bedrooms and two full baths, including the spacious primary suite. All bedrooms feature new luxury vinyl plank flooring (2022), and closets have been upgraded with newer shelving systems. Downstairs, the expansive lower level offers a large family room with cozy gas ventless heater, an additional bedroom/office, full bath, and abundant storage space. LVP flooring continues throughout the lower level (2022), adding to the clean, modern feel. Recent major upgrades include: ✅ New roof, siding, gutters & water heater (2022) ✅ New HVAC system (2024) ✅ New recessed lighting (2024) This home is move-in ready, combining comfort, function, and a tranquil setting—perfect for relaxing or entertaining. Don’t miss your chance to make this your next home!

    Zillow last checked:

    Listing updated:

    Listed by:

    Michelle Triolo 410-982-8222,

    Compass

    Bought with:

    Daniela Hashagen, 5013331

    NextHome Premier Real Estate

    Source: Bright MLS,MLS#: MDAA2122854MLS Logo

    Facts & features

    Interior

    Bedrooms & bathrooms
    • Bedrooms: 4
    • Bathrooms: 3
    • Full bathrooms: 3
    • Main level bathrooms: 2
    • Main level bedrooms: 3
    Primary bedroom
    • Features: Ceiling Fan(s), Flooring - Luxury Vinyl Plank
    • Level: Main
    Bedroom 2
    • Features: Ceiling Fan(s), Flooring - Luxury Vinyl Plank
    • Level: Main
    Bedroom 3
    • Features: Flooring - Luxury Vinyl Plank
    • Level: Main
    Bedroom 4
    • Features: Flooring - Luxury Vinyl Plank
    • Level: Lower
    Primary bathroom
    • Level: Main
    Bathroom 2
    • Level: Main
    Bathroom 3
    • Level: Lower
    Dining room
    • Features: Flooring - Laminated
    • Level: Main
    Family room
    • Features: Flooring - Luxury Vinyl Plank
    • Level: Lower
    Kitchen
    • Features: Flooring - Laminated
    • Level: Main
    Living room
    • Features: Flooring - Laminated
    • Level: Main
    Office
    • Features: Flooring - Luxury Vinyl Plank
    • Level: Lower
    Heating
    • Forced Air, Natural Gas
    Cooling
    • Central Air, Ceiling Fan(s), Electric
    Appliances
    • Included: Dishwasher, Microwave, Cooktop, Refrigerator, Washer, Dryer, Gas Water Heater
    • Laundry: Lower Level
    Features
    • Attic, Breakfast Area, Dining Area, Primary Bath(s), Upgraded Countertops, Dry Wall
    • Flooring: Laminate, Carpet
    • Doors: Six Panel, Sliding Glass, Storm Door(s)
    • Windows: Double Pane Windows, Window Treatments
    • Basement: Interior Entry,Connecting Stairway,Walk-Out Access,Rear Entrance,Full,Finished,Sump Pump,Windows
    • Has fireplace: No
    Interior area
    • Total structure area: 2,068
    • Total interior livable area: 2,068 sqft
    • Finished area above ground: 1,108
    • Finished area below ground: 960

    Property

    Parking
    • Total spaces: 2
    • Parking features: Concrete, Off Street, Driveway
    • Uncovered spaces: 2
    Accessibility
    • Accessibility features: None
    Features
    • Levels: Split Foyer,Two
    • Stories: 2
    • Patio & porch: Deck, Patio
    • Exterior features: Sidewalks, Storage
    • Pool features: None
    • Fencing: Full
    • Has view: Yes
    • View description: Trees/Woods
    Lot
    • Size: 7,622 sqft
    • Features: Front Yard, Rear Yard
    Details
    • Additional structures: Above Grade, Below Grade
    • Parcel number: 020371690084293
    • Zoning: R5
    • Special conditions: Standard

    Construction

    Type & style
    • Home type: SingleFamily
    • Property subtype: Single Family Residence
    Materials
    • Vinyl Siding
    • Foundation: Concrete Perimeter
    • Roof: Architectural Shingle
    Condition
    • Excellent
    • New construction: No
    • Year built: 1995

    Utilities & green energy

    • Sewer: Public Sewer
    • Water: Public
    • Utilities for property: Cable Available, Cable, Fiber Optic

    Community & neighborhood

    Location
    • Region: Pasadena
    • Subdivision: Sandy Oaks

    Other

    Other facts
    • Listing agreement: Exclusive Right To Sell
    • Listing terms: Cash,Conventional,FHA,VA Loan
    • Ownership: Fee Simple

    Price history

    DateEventPrice
    10/2/2025Sold$455,000+3.4%$220/sqft
    Source: Bright MLS #MDAA2122854 Report a problem
    9/23/2025Pending sale$440,000$213/sqft
    Source: Bright MLS #MDAA2122854 Report a problem
    9/8/2025Contingent$440,000$213/sqft
    Source: Bright MLS #MDAA2122854 Report a problem
    9/5/2025Listed for sale$440,000+47.9%$213/sqft
    Source: Bright MLS #MDAA2122854 Report a problem
    4/16/2020Sold$297,500$144/sqft
    Source: Public Record Report a problem
    2/7/2020Sold$297,500-0.8%$144/sqft
    Source: Agent Provided Report a problem
    12/9/2019Pending sale$299,900$145/sqft
    Source: CENTURY 21 Downtown #MDAA418898 Report a problem
    11/14/2019Listed for sale$299,900+53.2%$145/sqft
    Source: Century 21 Downtown #MDAA418898 Report a problem
    5/1/2019Sold$195,800-44.1%$95/sqft
    Source: Public Record Report a problem
    11/19/2007Sold$350,000+136.5%$169/sqft
    Source: Public Record Report a problem
    3/30/1999Sold$148,000+6.4%$72/sqft
    Source: Public Record Report a problem
    9/8/1995Sold$139,115$67/sqft
    Source: Public Record Report a problem

    Public tax history

    YearProperty taxesTax assessment
    2025$4,375 +22.2%$353,600 +8.1%
    2024$3,580 +9.2%$326,967 +8.9%
    2023$3,280 +14.7%$300,333 +9.7%
    2022$2,860 +1%$273,700 +1%
    2021$2,833 +0.9%$271,067 +1%
    2020$2,808 +0.9%$268,433 +1%
    2019$2,783 +10.1%$265,800 +6.6%
    2018$2,529 +6.5%$249,367 +7.1%
    2017$2,374 $232,933 +7.6%
    2016-- $216,500
    2015-- $216,500
    2014-- $216,500 -1%
    2013-- $218,700
    2012-- $218,700
    2011-- $218,700 -29.7%
    2010-- $310,970 +6.4%
    2009-- $292,296 +6.8%
    2008-- $273,623 +7.3%
    2007-- $254,950 +14.1%
    2006-- $223,446 +16.4%
    2005-- $191,943 +19.6%
    2004-- $160,440 +6.2%
    2003-- $151,116 +6.6%
    2002-- $141,793 +7%
    2001-- $132,470

    Find assessor info on the county website

    Neighborhood: 21122

    Nearby schools

    GreatSchools rating
    Schools provided by the listing agent
    • Elementary: Freetown
    • Middle: Marley
    • High: Glen Burnie
    • District: Anne Arundel County Public Schools

    Source: Bright MLS. This data may not be complete. We recommend contacting the local school district to confirm school assignments for this home.

    Get a cash offer in 3 minutes
    Find out how much your home could sell for in as little as 3 minutes with a no-obligation cash offer.
    Estimated market value
    $459,100
    Get a cash offer in 3 minutes
    Find out how much your home could sell for in as little as 3 minutes with a no-obligation cash offer.
    Estimated market value
    $459,100