Skip main navigation
Closed
  • $355,000

    404 Locke Pointe Dr NE, Fridley, MN 55432

    3beds
    1,906sqft
    (TH) Side x Side
    Built in 2020
    2,047.32 Square Feet Lot
    $358,100 Zestimate®
    $186/sqft
    $2,689 Estimated rent

    Home value

    $358,100

    $329,000 - $390,000

    $2,689/mo

    Zestimate® history
    Loading
    Loading...

    Owner options

    List your home for rent

    $2,689/mo

    Rent Zestimate®

    Find your next renter with Zillow Rental Manager. Plus, with online applications, you can quickly screen prospective tenants – for free.

    Learn more

    $2,689/mo

    Rent Zestimate®

    Refinance and save

    $2,127/mo

    Est. payment

    Refinancing to a lower rate could help reduce your monthly payments and save thousands over the life of the loan.

    See today's rates

    $2,127/mo

    Est. payment

    Explore your selling options

    Work with a Zillow partner agent

    Leverage their expertise and Zillow's premium Showcase listings to get your home seen by more buyers.

    Get started

    List with your own agent

    Get your home in front of millions of buyers by listing it on Zillow.

    Learn how to do it

    Sell it yourself

    Take full control of how buyers see your home on Zillow by listing For Sale by Owner (FSBO).

    List your home

    What's special

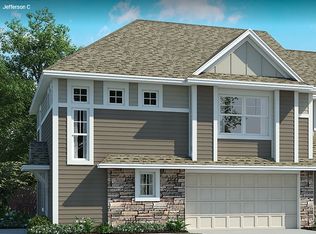
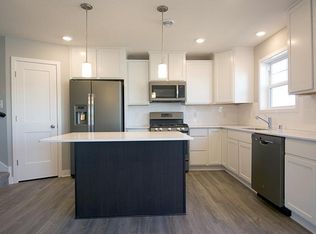
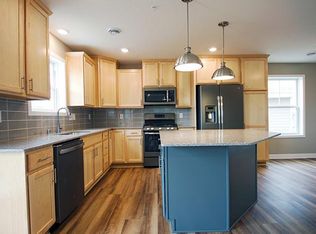
    Massive islandOpen-concept main levelEnd-unit townhomeDog parkExceptional natural lightLuxurious primary suiteScenic trails
    Don’t miss this rare opportunity to own a stunning end-unit townhome in the heart of vibrant Fridley! This 2020 Lennar-built home offers exceptional natural light, a spacious foyer, and an open-concept main level featuring a beautiful kitchen with quartz counter-tops, a massive island, and abundant cabinet space—perfect for entertaining. Upstairs, you'll find three generous bedrooms, a versatile loft space, and a luxurious primary suite with a beautiful master bath with dual sinks and an over-sized walk-in closet. Step outside your front door to enjoy raspberry and blueberry bushes, as well as a shared vegetable and herb garden—yours to pick and enjoy! Relax on the patio while taking in peaceful views of ponds, fountains, and the Fridley Center boardwalk, which hosts seasonal concerts, art walks, and community events. Explore miles of scenic trails right outside your back door, leading to playgrounds, pavilions, a dog park, archery range, and the beautiful Rice Creek Trail system. All this just 15 minutes from downtown Minneapolis!

    Zillow last checked:

    Listing updated:

    Listed by:

    Patrick Stiner 651-785-7012,

    eXp Realty,

    John Holgrimson 651-246-3473

    Bought with:

    Linda Benert

    eXp Realty

    Source: NorthstarMLS as distributed by MLS GRID,MLS#: 6721165MLS Logo

    Facts & features

    Interior

    Bedrooms & bathrooms
    • Bedrooms: 3
    • Bathrooms: 3
    • Full bathrooms: 1
    • 3/4 bathrooms: 1
    • 1/2 bathrooms: 1
    Bedroom
    • Level: Upper
    • Area: 140 Square Feet
    • Dimensions: 14'x10'
    Bedroom 2
    • Level: Upper
    • Area: 154 Square Feet
    • Dimensions: 14'x11'
    Bedroom 3
    • Level: Upper
    • Area: 196 Square Feet
    • Dimensions: 14'x14'
    Bathroom
    • Level: Main
    • Area: 30 Square Feet
    • Dimensions: 6'x5'
    Bathroom
    • Level: Upper
    • Area: 40 Square Feet
    • Dimensions: 8'x5'
    Bathroom
    • Level: Upper
    • Area: 64 Square Feet
    • Dimensions: 8'x8'
    Foyer
    • Level: Main
    • Area: 91 Square Feet
    • Dimensions: 13'x7'
    Garage
    • Level: Main
    • Area: 360 Square Feet
    • Dimensions: 20'x18'
    Informal dining room
    • Level: Main
    • Area: 104 Square Feet
    • Dimensions: 13'x8'
    Kitchen
    • Level: Main
    • Area: 195 Square Feet
    • Dimensions: 15'x13'
    Laundry
    • Level: Upper
    • Area: 60 Square Feet
    • Dimensions: 10'x6'
    Living room
    • Level: Main
    • Area: 208 Square Feet
    • Dimensions: 16'x13'
    Loft
    • Level: Upper
    • Area: 195 Square Feet
    • Dimensions: 15'x13'
    Heating
    • Forced Air
    Cooling
    • Central Air
    Appliances
    • Included: Dishwasher, Dryer, Humidifier, Gas Water Heater, Microwave, Range, Refrigerator, Washer
    • Laundry: Upper Level
    Features
    • Basement: None
    • Number of fireplaces: 1
    • Fireplace features: Electric
    Interior area
    • Total structure area: 1,906
    • Total interior livable area: 1,906 sqft
    • Finished area above ground: 1,906
    • Finished area below ground: 0

    Property

    Parking
    • Total spaces: 2
    • Parking features: Attached, Insulated Garage, Tuckunder Garage
    • Attached garage spaces: 2
    • Details: Garage Dimensions (20'x18')
    Accessibility
    • Accessibility features: None
    Features
    • Levels: Two
    • Stories: 2
    Lot
    • Size: 2,047 sqft
    • Dimensions: 37 x 56
    Details
    • Foundation area: 759
    • Parcel number: 113024340045
    • Zoning description: Residential-Single Family

    Construction

    Type & style
    • Home type: Townhouse
    • Property subtype: (TH) Side x Side
    • Attached to another structure: Yes
    Materials
    • Roof: Age 8 Years or Less
    Condition
    • New construction: No
    • Year built: 2020

    Utilities & green energy

    • Gas: Natural Gas
    • Sewer: City Sewer/Connected
    • Water: City Water/Connected

    Community & neighborhood

    Location
    • Region: Fridley
    • Subdivision: Preserve At Locke Park

    HOA & financial

    HOA
    • Has HOA: Yes
    • HOA fee: $345 monthly
    • Services included: Maintenance Structure, Hazard Insurance, Lawn Care, Maintenance Grounds, Professional Mgmt, Sanitation, Snow Removal
    • Association name: Associa
    • Association phone: 763-225-6400

    Price history

    DateEventPrice
    6/30/2025Sold$355,000-1.1%$186/sqft
    Source: NorthstarMLS as distributed by MLS GRID #6721165 Report a problem
    6/12/2025Pending sale$359,000$188/sqft
    Source: NorthstarMLS as distributed by MLS GRID #6721165 Report a problem
    5/28/2025Price change$359,000-2.9%$188/sqft
    Source: NorthstarMLS as distributed by MLS GRID #6721165 Report a problem
    5/15/2025Listed for sale$369,900-5.1%$194/sqft
    Source: NorthstarMLS as distributed by MLS GRID #6721165 Report a problem
    5/6/2025Listing removed$389,900$205/sqft
    Source: NorthstarMLS as distributed by MLS GRID #6706396 Report a problem
    4/29/2025Price change$389,900+1.4%$205/sqft
    Source: NorthstarMLS as distributed by MLS GRID #6706396 Report a problem
    4/25/2025Listed for sale$384,500$202/sqft
    Source: NorthstarMLS as distributed by MLS GRID #6706396 Report a problem

    Public tax history

    YearProperty taxesTax assessment
    2025$3,715 -1%$319,472 +3.6%
    2024$3,753 -2.2%$308,463 -7.5%
    2023$3,836 +0.5%$333,469 -0.5%
    2022$3,816 $335,213 +10.3%
    2021-- $303,800

    Find assessor info on the county website

    Neighborhood: 55432

    Nearby schools

    GreatSchools rating
    Get a cash offer in 3 minutes
    Find out how much your home could sell for in as little as 3 minutes with a no-obligation cash offer.
    Estimated market value
    $358,100
    Get a cash offer in 3 minutes
    Find out how much your home could sell for in as little as 3 minutes with a no-obligation cash offer.
    Estimated market value
    $358,100