Skip main navigation
Off market
  • $844,300

    404 Lombardo Ct, Paso Robles, CA 93446

    3beds
    1,700sqft
    SingleFamily
    Built in 2001
    8,598 Square Feet Lot
    $844,300 Zestimate®
    $497/sqft
    $3,546 Estimated rent

    Home value

    $844,300

    $802,000 - $887,000

    $3,546/mo

    Zestimate® history
    Loading
    Loading...

    Owner options

    List your home for rent

    $3,546/mo

    Rent Zestimate®

    Find your next renter with Zillow Rental Manager. Plus, with online applications, you can quickly screen prospective tenants – for free.

    Learn more

    $3,546/mo

    Rent Zestimate®

    Refinance and save

    $5,273/mo

    Est. payment

    Refinancing to a lower rate could help reduce your monthly payments and save thousands over the life of the loan.

    See today's rates

    $5,273/mo

    Est. payment

    Explore your selling options

    Work with a Zillow partner agent

    Leverage their expertise and Zillow's premium Showcase listings to get your home seen by more buyers.

    Get started

    List with your own agent

    Get your home in front of millions of buyers by listing it on Zillow.

    Learn how to do it

    Sell it yourself

    Take full control of how buyers see your home on Zillow by listing For Sale by Owner (FSBO).

    List your home

    What's special

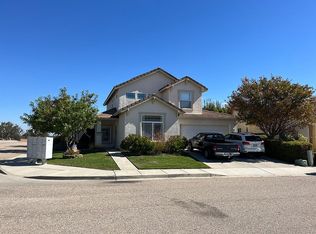
    Gorgeous VIEWS! Unblockable top of the world views! Hillside views, city views, mountain range views. This home is just the right size. Spotlessly clean, move in ready (this one really IS move in ready), three bedroom, two bath hilltop home with vaulted ceilings is located on a low traffic cul-de-sac. Master & backyard overlook a permanent greenbelt. Single level with new interior paint, carpet, stove, oven and microwave, nearly new dishwasher and refrigerator. A private, gated courtyard at the front leads to the arched entry and formal living room. The kitchen and the breakfast bar open to both the tiled family room with fireplace to the left and to a large dining area on the right. Laundry room is also just of the kitchen with another door that leads to a very playable back yard. Traditionally landscaped front and back yards with a picture perfect patio for enjoying glorious summer evenings with family and friends. Free roaming deer wander among oaks of the greenbelt while red tailed hawks soar overhead. Gated access to both side yards. Two car garage with lots of cabinets. At the end of a nearly private cul-de-sac with additional street side parking. Quick and convenient access to schools, shopping, freeway access and downtown.

    This property is off market, which means it's not currently listed for sale or rent on Zillow. This may be different from what's available on other websites or public sources.

    Facts & features

    Interior

    Bedrooms & bathrooms
    • Bedrooms: 3
    • Bathrooms: 2
    • Full bathrooms: 1
    • 3/4 bathrooms: 1
    Heating
    • Forced air, Gas
    Cooling
    • Central
    Appliances
    • Included: Dishwasher, Garbage disposal, Range / Oven, Refrigerator
    • Laundry: Individual Room, Inside, Washer Hookup, Gas & Electric Dryer Hookup
    Features
    • Ceramic Counters, Recessed Lighting, Tile Counters, Built-Ins, High Ceilings (9 Feet+), Copper Plumbing Full
    • Flooring: Other
    • Windows: Blinds
    • Has fireplace: Yes
    • Common walls with other units/homes: No Common Walls
    Interior area
    • Total interior livable area: 1,700 sqft

    Property

    Parking
    • Total spaces: 2
    • Parking features: Garage - Attached
    Accessibility
    • Accessibility features: 32 inch or more wide doors
    Features
    • Levels: One
    • Exterior features: Stucco
    • Fencing: Average Condition, Grapestake, Block
    • Has view: Yes
    • View description: City, Mountain
    Lot
    • Size: 8,598 sqft
    • Features: Back Yard, Front Yard, Cul-De-Sac, Lot Shape-Irregular, Landscaped, Yard, Lot-Level/Flat, Patio Home, Lot 6500-9999, Sprinklers Timer
    Details
    • Parcel number: 009816013
    • Special conditions: Standard

    Construction

    Type & style
    • Home type: SingleFamily
    • Architectural style: Spanish
    Materials
    • wood frame
    • Roof: Tile
    Condition
    • Turnkey
    • Year built: 2001

    Utilities & green energy

    • Electric: 220V In Laundry, Electricity - On Property
    • Water: Public
    • Utilities for property: Underground Utilities, Water Connected, Phone Available, Sewer Connected

    Community & neighborhood

    Location
    • Region: Paso Robles

    Other

    Other facts
    • CommonWalls: No Common Walls
    • ConstructionMaterials: Stucco
    • Heating: Central Furnace
    • PropertyType: Residential
    • StateOrProvince: CA
    • YearBuiltSource: Assessor
    • LaundryFeatures: Individual Room, Inside, Washer Hookup, Gas & Electric Dryer Hookup
    • ParkingFeatures: Garage, Driveway - Concrete, Garage - Front Entry, Garage Door Opener
    • CommunityFeatures: Sidewalks, Suburban, Foothills, Curbs, Street Lighting
    • LotFeatures: Back Yard, Front Yard, Cul-De-Sac, Lot Shape-Irregular, Landscaped, Yard, Lot-Level/Flat, Patio Home, Lot 6500-9999, Sprinklers Timer
    • SpecialListingConditions: Standard
    • EatingArea: Breakfast Counter / Bar
    • InteriorFeatures: Ceramic Counters, Recessed Lighting, Tile Counters, Built-Ins, High Ceilings (9 Feet+), Copper Plumbing Full
    • Roof: Concrete
    • RoomType: Main Floor Bedroom, All Bedrooms Down, Main Floor Master Bedroom, Kitchen, Laundry
    • ArchitecturalStyle: Spanish
    • PropertyCondition: Turnkey
    • View: Bluff, Neighborhood, Trees/Woods, Vineyard
    • WindowFeatures: Blinds
    • Appliances: Water Softener, Water Purifier, Electric Oven, Gas Stove, Gas Water Heater
    • City: Paso Robles
    • StandardStatus: Active
    • CountyOrParish: San Luis Obispo
    • DirectionFaces: North
    • StreetSuffix: Court
    • CommunityFeatures: Gutters, Storm Drains
    • Fencing: Average Condition, Grapestake, Block
    • Utilities: Underground Utilities, Water Connected, Phone Available, Sewer Connected
    • Appliances: Water Line to Refrigerator
    • AccessibilityFeatures: 32 inch or more wide doors
    • HighSchoolDistrict: Paso Robles Joint Unified
    • Levels: One
    • MLSAreaMajor: PRIC - PR Inside City Limit
    • RoadSurfaceType: Paved
    • Electric: 220V In Laundry, Electricity - On Property
    • ElevationUnits: Feet
    • LivingAreaUnits: Square Feet
    • WaterSource: Public
    • LotSizeSource: Assessor
    • FoundationDetails: Slab
    • RoadFrontageType: City Street
    • Country: US
    • RoomKitchenFeatures: Tile Counters
    • RoomBathroomFeatures: Low Flow Toilet(s), Shower in Tub, Bathtub, Shower, Double Sinks In Master Bath, Exhaust fan(s), Tile Counters, Closet in bathroom, Formica Counters
    • Road surface type: Paved

    Price history

    DateEventPrice
    4/24/2018Sold$565,000+2.9%$332/sqft
    Source: Public Record Report a problem
    4/12/2018Pending sale$549,000$323/sqft
    Source: BHHS Hallmark Realty #NS18073325 Report a problem
    4/3/2018Listed for sale$549,000+89.3%$323/sqft
    Source: BHHS Hallmark Realty #NS18073325 Report a problem
    8/3/2001Sold$290,000$171/sqft
    Source: Public Record Report a problem

    Public tax history

    YearProperty taxesTax assessment
    2025$7,619 +1.5%$642,869 +2%
    2024$7,507 +1.6%$630,265 +2%
    2023$7,387 +1.5%$617,908 +2%
    2022$7,274 +3.2%$605,793 +2%
    2021$7,046 +1.7%$593,915 +1%
    2020$6,931 +1.5%$587,826 +2%
    2019$6,829 +38.8%$576,300 +42.6%
    2018$4,919 +15.1%$404,250 +9.6%
    2017$4,273 +1.9%$369,000 +2%
    2016$4,194 $361,766 +1.5%
    2015$4,194 +6.4%$356,333 +2%
    2014$3,942 $349,353 +9.2%
    2012-- $320,000 -4.3%
    2011-- $334,272 +0.8%
    2010-- $331,775 -0.2%
    2009-- $332,564 +2%
    2008-- $326,044 +2%
    2007-- $319,652 +2%
    2006-- $313,385 +2%
    2005-- $307,241 +2%
    2004-- $301,218 +1.9%
    2003-- $295,698 +2%
    2002-- $289,900 +481.5%
    2001-- $49,855

    Find assessor info on the county website

    Neighborhood: 93446

    Nearby schools

    GreatSchools rating
    Schools provided by the listing agent
    • District: Paso Robles Joint Unified

    Source: The MLS. This data may not be complete. We recommend contacting the local school district to confirm school assignments for this home.

    Get pre-qualified for a loan
    At Zillow Home Loans, we can pre-qualify you in as little as 5 minutes with no impact to your credit score.

    An equal housing lender. NMLS #10287.

    Sell for more on Zillow
    Get a Zillow Showcase℠ listing at no additional cost and you could sell for .
    $844,300
    2% more
    +$16,886
    With Zillow Showcase(estimated)
    $861,186