Set along historic Richland Creek, this 2017-built home offers a rare combination of water, mountain scenery, usable outdoor space, and flexible living. With approximately 2,444 finished square feet, 4 bedrooms, and 3 full baths, the home is arranged across two finished levels with room for everyday living, guests, recreation, or extended stays. The main level features an open kitchen and living area, hardwood floors, a stone gas fireplace, main-level primary suite, additional bedrooms, and direct access to a covered porch overlooking the creek and surrounding countryside. Large windows bring in natural light while framing views of the water, pasture, and mountains beyond. The finished terrace level expands the home considerably with a spacious living and recreation area, bedroom, full bath, additional guest space, and exterior access. This level creates excellent separation for visitors, multigenerational living, work-from-home needs, or a private retreat. Outside is where the property becomes especially memorable. Richland Creek forms the backdrop to a usable fenced yard with a freestanding creekside deck, gathering areas, mature trees, and room to relax beside the water. From the upper porch, the setting opens toward pastoral land and mountain views, while the lower yard brings you directly into the sights and sounds of the creek. Located in Clyde with convenient access to Waynesville and the surrounding Haywood County area, 404 Loop Road delivers something increasingly hard to duplicate: a newer home with substantial finished space, direct creek frontage, mountain character, and outdoor living that feels connected to one of the area’s most recognizable waterways.
Under contract-show
$499,000
404 Loop Rd, Clyde, NC 28721
4beds
2,444sqft
Single Family Residence
Built in 2017
0.48 Acres Lot
$488,900 Zestimate®
$204/sqft
$-- HOA
What's special
Stone gas fireplaceUsable fenced yardDirect creek frontageHardwood floorsMature treesMain-level primary suiteFreestanding creekside deck
- 20 days
- 894
- 71
Likely to sell faster than
Zillow last checked:
Listing updated:
Listed by:
Martin Burson Martin@martinburson.com,
RE/MAX Executive
Source: Canopy MLS as distributed by MLS GRID,MLS#: 4417771
Facts & features
Interior
Bedrooms & bathrooms
- Bedrooms: 4
- Bathrooms: 3
- Full bathrooms: 3
- Main level bedrooms: 3
Primary bedroom
- Features: En Suite Bathroom
- Level: Main
Heating
- Heat Pump
Cooling
- Heat Pump
Appliances
- Included: Dishwasher, Disposal, Dryer, Electric Water Heater, Gas Cooktop, Gas Oven, Microwave, Refrigerator with Ice Maker, Washer
- Laundry: Main Level
Features
- Basement: Exterior Entry,Finished,Interior Entry,Walk-Out Access
- Fireplace features: Gas
Interior area
- Total structure area: 1,244
- Total interior livable area: 2,444 sqft
- Finished area above ground: 1,244
- Finished area below ground: 1,200
Property
Parking
- Parking features: Driveway
- Has uncovered spaces: Yes
Features
- Levels: Two
- Stories: 2
Lot
- Size: 0.48 Acres
Details
- Parcel number: 8627660182
- Zoning: None
- Special conditions: Standard
Construction
Type & style
- Home type: SingleFamily
- Property subtype: Single Family Residence
Materials
- Vinyl
- Foundation: Slab
Condition
- New construction: No
- Year built: 2017
Utilities & green energy
- Sewer: Public Sewer
- Water: City
Community & HOA
Community
- Subdivision: Oak Park
HOA
- Has HOA: Yes
Location
- Region: Clyde
Financial & listing details
- Price per square foot: $204/sqft
- Tax assessed value: $275,400
- Annual tax amount: $2,445
- Date on market: 9/4/2026
- Cumulative days on market: 21 days
- Road surface type: Gravel, Paved
Estimated market value
$488,900
$464,000 - $513,000
$3,123/mo
Price history
| Date | Event | Price |
|---|---|---|
| 9/4/2026 | Listed for sale | $499,000$204/sqft |
Source:  Canopy MLS as distributed by MLS GRID #4417771 Report a problem Canopy MLS as distributed by MLS GRID #4417771 Report a problem | ||
| 7/14/2022 | Listing removed | -- |
Source: Canopy MLS as distributed by MLS GRID #3870253 Report a problem | ||
| 6/20/2022 | Price change | $499,000-5%$204/sqft |
Source: Canopy MLS as distributed by MLS GRID #3870253 Report a problem | ||
| 6/10/2022 | Listed for sale | $525,000+69.4%$215/sqft |
Source: Canopy MLS as distributed by MLS GRID #3870253 Report a problem | ||
| 8/5/2020 | Sold | $310,000+3.3%$127/sqft |
Source: Canopy MLS as distributed by MLS GRID #3631117 Report a problem | ||
| 6/22/2020 | Pending sale | $300,000$123/sqft |
Source: Beverly-Hanks Waynesville #3631117 Report a problem | ||
| 6/16/2020 | Listed for sale | $300,000+50%$123/sqft |
Source: Beverly-Hanks Waynesville #3631117 Report a problem | ||
| 5/5/2017 | Sold | $200,000+2584.6%$82/sqft |
Source: Public Record Report a problem | ||
| 5/25/2016 | Sold | $7,450-24.7%$3/sqft |
Source: Canopy MLS as distributed by MLS GRID #3169485 Report a problem | ||
| 5/4/2016 | Pending sale | $9,900$4/sqft |
Source: Realty World - Heritage Realty #3169485 Report a problem | ||
| 4/22/2016 | Listed for sale | $9,900-49.2%$4/sqft |
Source: Realty World-Heritage Realty #3169485 Report a problem | ||
| 3/19/2016 | Listing removed | $19,500$8/sqft |
Source: Realty World - Heritage Realty #NCM532211 Report a problem | ||
| 9/21/2015 | Price change | $19,500-15.2%$8/sqft |
Source: Realty World - Heritage Realty #NCM532211 Report a problem | ||
| 3/13/2014 | Listed for sale | $23,000$9/sqft |
Source: Realty World Heritage Realty #532211 Report a problem | ||
| 1/31/2014 | Listing removed | $23,000$9/sqft |
Source: Realty World Heritage Realty #532211 Report a problem | ||
| 2/6/2013 | Listed for sale | $23,000+2.2%$9/sqft |
Source: Realty World Heritage Realty #532211 Report a problem | ||
| 8/31/2006 | Sold | $22,500$9/sqft |
Source: Public Record Report a problem | ||
Public tax history
| Year | Property taxes | Tax assessment |
|---|---|---|
| 2025 | $2,445 +1.1% | $275,400 |
| 2024 | $2,417 +4.8% | $275,400 |
| 2023 | $2,307 +4.6% | $275,400 +3% |
| 2022 | $2,205 | $267,400 |
| 2021 | $2,205 +21.8% | $267,400 +35.3% |
| 2020 | $1,810 -0.3% | $197,700 |
| 2019 | $1,815 +992.1% | $197,700 |
| 2018 | $166 -5.7% | $197,700 +893.5% |
| 2017 | $176 | $19,900 -7.9% |
| 2016 | $176 | $21,600 |
| 2015 | $176 +3.1% | $21,600 |
| 2014 | $171 | $21,600 |
Find assessor info on the county website
Monthly payment
Est. payment
Payment breakdown
Explore the cost of this home by adjusting the details. Changes won't be saved.Climate risks
Neighborhood: 28721
Nearby schools
Schools provided by the listing agent
- Elementary: Clyde
- Middle: Canton
- High: Pisgah
Source: Canopy MLS as distributed by MLS GRID. This data may not be complete. We recommend contacting the local school district to confirm school assignments for this home.
Similar homes
- $489,0003 bd3 ba1.9k sqft133 Shadow Oak Ln, Clyde, NC 28721For Sale

 MLS ID #4408116, Brian K. Noland, Howard Hanna Beverly-Hanks Waynesville. Canopy MLS as distributed by MLS GRID
 - $515,0004 bd3 ba2.2k sqft274 Charles St, Clyde, NC 28721For Sale
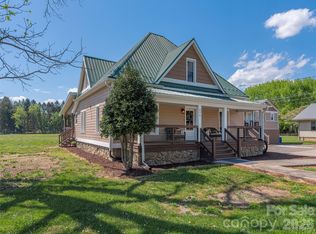 MLS ID #4376057, Michelle McElroy, Howard Hanna Beverly-Hanks Waynesville. Canopy MLS as distributed by MLS GRID
 - $510,0003 bd3 ba1.9k sqft222 Thistle Rdg, Clyde, NC 28721For Sale
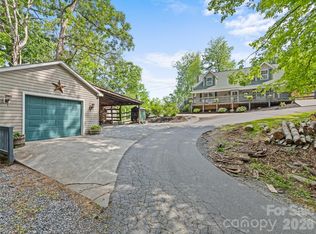 MLS ID #4384897, Michelle McElroy, Howard Hanna Beverly-Hanks Waynesville. Canopy MLS as distributed by MLS GRID
 - $395,0004 bd3 ba2.9k sqft41 Vista Dr, Clyde, NC 28721For Sale
 MLS ID #4378143, Jaci Reynolds, RE/MAX Executive. Canopy MLS as distributed by MLS GRID
 - $498,5003 bd3 ba2.2k sqft170 Wonderwood Ln, Clyde, NC 28721For SaleMLS ID #4412092, Dan Harshaw, RE/MAX Executive. Canopy MLS as distributed by MLS GRID
- $539,0004 bd2 ba1.8k sqft2225 Bald Creek Rd, Clyde, NC 28721For SaleMLS ID #4375884, Kristen Rhinehart, Keller Williams Great Smokies. Canopy MLS as distributed by MLS GRID
- $535,0003 bd3 ba2k sqft297 Triple Creek Dr, Clyde, NC 28721For SaleMLS ID #4409138, Ron Breese, Keller Williams Great Smokies. Canopy MLS as distributed by MLS GRID
- $490,0003 bd2 ba2k sqft27 Little Roundtop Rd, Clyde, NC 28721For SaleMLS ID #4304468, Rachel Ellege, Howard Hanna Beverly-Hanks Waynesville. Canopy MLS as distributed by MLS GRID
- $600,0004 bd3 ba2.2k sqft1231 Grandeur Hts, Clyde, NC 28721For SaleMLS ID #4402696, Amy Valliere, Howard Hanna Beverly-Hanks Waynesville. Canopy MLS as distributed by MLS GRID
- $499,7004 bd3 ba2.7k sqft132 Aldersgate Rd, Waynesville, NC 28786For SaleMLS ID #4410422, Mary Hansen, RE/MAX Executive. Canopy MLS as distributed by MLS GRID
- $385,9003 bd3 ba1.6k sqft346 Wendy Way, Clyde, NC 28721For SaleMLS ID #4289495, David Willett, RE/MAX Executive. Canopy MLS as distributed by MLS GRID
- $544,9004 bd3 ba2.9k sqft130 Crestview St, Canton, NC 28716For SaleMLS ID #4345646, Jake Mossman, Keller Williams Professionals. Canopy MLS as distributed by MLS GRID
- $529,9003 bd3 ba3.1k sqft57 Chateau Pl, Waynesville, NC 28785For SaleMLS ID #4398098, Thomas Mallette, Better Homes and Gardens Real Estate Heritage. Canopy MLS as distributed by MLS GRID
- $550,0003 bd4 ba2.4k sqft154 Presidential Dr, Waynesville, NC 28786For SaleMLS ID #4415483, Mark Zaffrann, Howard Hanna Beverly-Hanks Waynesville. Canopy MLS as distributed by MLS GRID
- $474,9753 bd2 ba1.7k sqft33 Buttercup Pl, Maggie Valley, NC 28751For SaleMLS ID #4389398, Judy Meyers, RE/MAX Executive. Canopy MLS as distributed by MLS GRID
- $434,9003 bd3 ba2.7k sqft212 Torda Trce, Waynesville, NC 28786For SaleMLS ID #4409422, Tammy Cox, Howard Hanna Beverly-Hanks Waynesville. Canopy MLS as distributed by MLS GRID
- $450,0003 bd2 ba1.4k sqft65 Airish Ln, Waynesville, NC 28785For SaleMLS ID #4422647, Sarah Corn, Keller Williams Great Smokies. Canopy MLS as distributed by MLS GRID
- $549,9004 bd2 ba1.5k sqft87 Glenview Dr, Lake Junaluska, NC 28745For SaleMLS ID #4411765, Phyllis Robinson, Better Homes and Gardens Real Estate Heritage. Canopy MLS as distributed by MLS GRID
- $540,0003 bd2 ba2.4k sqft632 Dogwood Trl, Waynesville, NC 28786For SaleMLS ID #4405360, Ron Breese, Keller Williams Great Smokies. Canopy MLS as distributed by MLS GRID
- $495,0003 bd3 ba2.4k sqft169 Roadrunner Dr, Balsam, NC 28707For SaleMLS ID #4411533, Bruce McGovern, McGovern Property Management, Inc.. Canopy MLS as distributed by MLS GRID
