Beautiful home in Brandywine! As you approach, the circular aggregate driveway welcomes you. The exterior features elegant stone veneer and an attached two-car garage with beautiful epoxied floors.. Inside, you can either step down into the main living area or ascend to the loft and bedrooms. The living space boasts a beautiful wood cathedral ceiling and a cozy gas fireplace, perfect for relaxation. The kitchen is equipped with granite countertops, a built-in island, soft-close cabinets and drawers, huge pantry, pull out shelves and much more! Coming into the house from the garage checkout the large utility room. The first floor principal suite is spacious, with cathedral ceiling and French doors leading to the outdoor deck. The heated tile floors in the principal bathroom add a luxurious touch along with a tiled walk in shower and granite, double sinks. The dining room opens up to a generous screened porch, ideal for enjoying your afternoon downtime or morning coffee. Upstairs, you'll find two bedrooms connected by a Jack and Jill bathroom and a walk in attic.
Come visit Brandywine and explore the wonderful features this home has to offer!
Sold for $549,900
$549,900
404 Lord Granville Drive, Morehead City, NC 28557
3beds
2,626sqft
Single Family Residence
Built in 1987
0.41 Acres Lot
$561,000 Zestimate®
$209/sqft
$2,566 Estimated rent
Home value
$561,000
$533,000 - $589,000
$2,566/mo
Zestimate® history
Owner options
List your home for rent
$2,566/mo
Rent Zestimate®
Find your next renter with Zillow Rental Manager. Plus, with online applications, you can quickly screen prospective tenants – for free.
$2,566/mo
Rent Zestimate®
Refinance and save
$3,186/mo
Est. payment
Refinancing to a lower rate could help reduce your monthly payments and save thousands over the life of the loan.
$3,186/mo
Est. payment
Explore your selling options
Work with a Zillow partner agent
Leverage their expertise and Zillow's premium Showcase listings to get your home seen by more buyers.
Get startedList with your own agent
Get your home in front of millions of buyers by listing it on Zillow.
Learn how to do itSell it yourself
Take full control of how buyers see your home on Zillow by listing For Sale by Owner (FSBO).
List your homeWhat's special
Zillow last checked:
Listing updated:
Listed by:
(Team) Freedom First Real Estate 252-723-6595,
Keller Williams Crystal Coast,
Mary Jane Poineau 252-422-5000,
Keller Williams Crystal Coast
Bought with:
Desiree Rouse, 336587
Barefoot-Chandler & Associates
Source: Hive MLS,MLS#: 100465635 Originating MLS: Carteret County Association of Realtors
Originating MLS: Carteret County Association of RealtorsFacts & features
Interior
Bedrooms & bathrooms
- Bedrooms: 3
- Bathrooms: 3
- Full bathrooms: 2
- 1/2 bathrooms: 1
Rooms
- Room types: Master Bedroom, Bedroom 2, Bedroom 3, Living Room, Dining Room, Kitchen, Laundry, Breakfast Nook, Other
Primary bedroom
- Description: French Doors to the Deck!
- Level: First
- Dimensions: 19.1 x 15.8
Bedroom 2
- Description: Walk in Attic walk in closet
- Level: Second
- Dimensions: 16.4 x 14
Bedroom 3
- Level: Second
- Dimensions: 16.4 x 14.3
Breakfast nook
- Description: French Doors to the Deck
- Level: First
- Dimensions: 16.4 x 8.3
Dining room
- Description: French Doors to the Screened Porch
- Level: First
- Dimensions: 16.4 x 11.3
Kitchen
- Description: Granite Countertops
- Level: First
- Dimensions: 16.2 x 11.8
Laundry
- Description: Deep Sink and Cabinets
- Level: First
- Dimensions: 11.8 x 5.3
Living room
- Description: Vaulted Ceilings and Fireplace
- Level: First
- Dimensions: 23 x 17.7
Other
- Description: Foyer
- Level: First
- Dimensions: 9.7 x 5
Heating
- Heat Pump, Electric
Cooling
- Central Air
Appliances
- Included: Gas Cooktop, Built-In Microwave, Water Softener, Refrigerator, Disposal, Dishwasher, Wall Oven
- Laundry: Laundry Room
Features
- Master Downstairs, Vaulted Ceiling(s), High Ceilings, Entrance Foyer, Kitchen Island, Ceiling Fan(s), Pantry, Walk-in Shower, Blinds/Shades, Gas Log, Wood Burning Stove
- Flooring: Carpet, Tile, Vinyl
- Windows: Skylight(s)
- Basement: None
- Attic: Walk-In
- Has fireplace: Yes
- Fireplace features: Wood Burning Stove, Gas Log
Interior area
- Total structure area: 2,626
- Total interior livable area: 2,626 sqft
Property
Parking
- Total spaces: 4
- Parking features: Garage Faces Side, Circular Driveway, Aggregate
- Uncovered spaces: 4
Features
- Levels: Two
- Stories: 2
- Patio & porch: Open, Deck, Porch, Screened
- Exterior features: Irrigation System
- Fencing: Back Yard,Partial
Lot
- Size: 0.41 Acres
Details
- Parcel number: 635605073703000
- Zoning: Residential
- Special conditions: Standard
Construction
Type & style
- Home type: SingleFamily
- Property subtype: Single Family Residence
Materials
- Wood Siding, Stone Veneer
- Foundation: Raised
- Roof: Shingle
Condition
- New construction: No
- Year built: 1987
Utilities & green energy
- Water: Public
- Utilities for property: Water Available
Green energy
- Green verification: None
Community & HOA
Community
- Security: Security Lights, Smoke Detector(s)
- Subdivision: Brandywine Bay
HOA
- Has HOA: Yes
- Amenities included: Pool, Gated, Golf Course, Maintenance Common Areas, Maintenance Grounds, Maintenance Roads, Restaurant, Street Lights, Tennis Court(s)
- HOA fee: $375 monthly
- HOA name: Brandywine Bay
- HOA phone: 252-717-6347
Location
- Region: Morehead City
Financial & listing details
- Price per square foot: $209/sqft
- Tax assessed value: $257,141
- Annual tax amount: $1,335
- Date on market: 10/13/2025
- Cumulative days on market: 4 days
- Listing agreement: Exclusive Right To Sell
- Listing terms: Cash,Conventional
Price history
| Date | Event | Price |
|---|---|---|
| 9/27/2024 | Sold | $549,900$209/sqft |
Source:  Hive MLS #100465635 Report a problem Hive MLS #100465635 Report a problem | ||
| 9/14/2024 | Pending sale | $549,900$209/sqft |
Source: Hive MLS #100465635 Report a problem | ||
| 9/13/2024 | Listed for sale | $549,900$209/sqft |
Source: Hive MLS #100465635 Report a problem | ||
Public tax history
| Year | Property taxes | Tax assessment |
|---|---|---|
| 2025 | $1,681 +33.2% | $518,969 +101.8% |
| 2024 | $1,262 -5.5% | $257,141 |
| 2023 | $1,336 +2% | $257,141 |
| 2022 | $1,310 +4.1% | $257,141 +7.1% |
| 2021 | $1,258 | $240,185 -6.6% |
| 2020 | -- | $257,141 -0.9% |
| 2019 | $1,160 | $259,491 |
| 2017 | $1,160 | $259,491 |
| 2016 | $1,160 | $259,491 |
| 2015 | $1,160 +2.3% | $259,491 -1.5% |
| 2014 | $1,134 | $263,453 |
| 2013 | -- | $263,453 |
| 2012 | -- | -- |
| 2011 | -- | -- |
| 2010 | -- | $304,262 |
| 2009 | -- | $304,262 |
Find assessor info on the county website
Neighborhood: Brandywine Bay
Nearby homes
- $444,7004 bd2 ba2.3k sqft406 Lord Granville Dr, Morehead City, NC 28557Off Market
- $467,8003 bd4 ba2.4k sqft402 Lord Granville Dr, Morehead City, NC 28557Off Market
- $685,8004 bd3 ba3.2k sqft303 Eastchester Dr, Morehead City, NC 28557Off Market
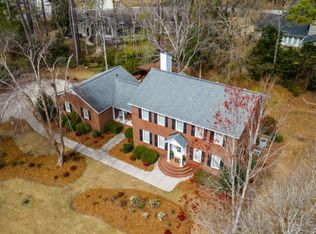
- $562,4004 bd3 ba3k sqft402 Oakmont Dr, Morehead City, NC 28557Off Market
- $367,2003 bd2 ba1.7k sqft503 Lord Granville Dr, Morehead City, NC 28557Off Market
- $461,6003 bd2 ba2.1k sqft307 Eastchester Dr, Morehead City, NC 28557Off Market
- $520,9004 bd3 ba2.7k sqft501 Lord Granville Dr, Morehead City, NC 28557Off Market
- $435,0002 bd2 ba2.1k sqft400 Hillcrest Dr, Morehead City, NC 28557Sold
Nearby schools
GreatSchools rating
- 8/10Morehead City Primary SchoolGrades: PK-3Distance: 3.3 mi
- 5/10West Carteret High SchoolGrades: 8-12Distance: 2.8 mi
- 5/10Morehead Elementary At Camp GlennGrades: 4-5Distance: 5 mi
Schools provided by the listing agent
- Elementary: Morehead City Elem
- Middle: Morehead City
- High: West Carteret
Source: Hive MLS. This data may not be complete. We recommend contacting the local school district to confirm school assignments for this home.
Get a cash offer in 3 minutes
Find out how much your home could sell for in as little as 3 minutes with a no-obligation cash offer.
Estimated market value
$561,000
Get a cash offer in 3 minutes
Find out how much your home could sell for in as little as 3 minutes with a no-obligation cash offer.
Estimated market value
$561,000
- North Carolina
- Carteret County
- Morehead City
- 28557
- Brandywine Bay
- 404 Lord Granville Drive
