Check out this spacious 3 bed, 2 bath ranch in the desirable Walton/Verona school district! This well-maintained home offers 1,288 square feet of open living space featuring soaring cathedral ceilings, a welcoming breakfast bar, and an eat-in kitchen perfect for everyday living and entertaining. The primary bedroom includes a full en-suite bath and his-and-her closets for added convenience. Neutral paint throughout—there's truly nothing to do but move in. Enjoy the walkout basement though attached garage, providing tons of storage space. Relax on the back porch and take in the peaceful view overlooking the neighborhood. Don't miss your chance to call this one home!
Sold for $290,000
$290,000
404 Lost Creek Dr, Walton, KY 41094
3beds
1,288sqft
Single Family Residence, Residential
Built in 2016
8,276 Square Feet Lot
$296,200 Zestimate®
$225/sqft
$2,072 Estimated rent
Home value
$296,200
$275,000 - $320,000
$2,072/mo
Zestimate® history
Owner options
List your home for rent
$2,072/mo
Rent Zestimate®
Find your next renter with Zillow Rental Manager. Plus, with online applications, you can quickly screen prospective tenants – for free.
$2,072/mo
Rent Zestimate®
Refinance and save
$1,424/mo
Est. payment
Refinancing to a lower rate could help reduce your monthly payments and save thousands over the life of the loan.
$1,424/mo
Est. payment
Explore your selling options
Work with a Zillow partner agent
Leverage their expertise and Zillow's premium Showcase listings to get your home seen by more buyers.
Get startedList with your own agent
Get your home in front of millions of buyers by listing it on Zillow.
Learn how to do itSell it yourself
Take full control of how buyers see your home on Zillow by listing For Sale by Owner (FSBO).
List your homeWhat's special
Walkout basementAttached garageTons of storage spaceEat-in kitchenBack porchSoaring cathedral ceilingsHis-and-her closets
Zillow last checked:
Listing updated:
Listed by:
Jordan Brewer 502-999-7000,
Redfin Corporation
Bought with:
Christopher Dunne, 280734
Comey & Shepherd, Inc
Source: NKMLS,MLS#: 631427
Facts & features
Interior
Bedrooms & bathrooms
- Bedrooms: 3
- Bathrooms: 2
- Full bathrooms: 2
Primary bedroom
- Description: .
- Features: Walk-In Closet(s)
- Level: First
- Area: 176
- Dimensions: 16 x 11
Bedroom 2
- Description: .
- Features: Luxury Vinyl Flooring
- Level: First
- Area: 144
- Dimensions: 12 x 12
Bedroom 3
- Description: .
- Features: Luxury Vinyl Flooring
- Level: First
- Area: 100
- Dimensions: 10 x 10
Bathroom 2
- Description: .
- Features: Tile Flooring
- Level: First
- Area: 25
- Dimensions: 5 x 5
Dining room
- Description: .
- Features: Luxury Vinyl Flooring
- Level: First
- Area: 99
- Dimensions: 11 x 9
Family room
- Description: .
- Features: Luxury Vinyl Flooring
- Level: First
- Area: 195
- Dimensions: 15 x 13
Kitchen
- Description: .
- Features: Luxury Vinyl Flooring
- Level: First
- Area: 110
- Dimensions: 11 x 10
Primary bath
- Description: .
- Features: Tile Flooring
- Level: First
- Area: 50
- Dimensions: 10 x 5
Heating
- Electric
Cooling
- Central Air
Appliances
- Included: Electric Oven, Electric Range, Dishwasher, Disposal, Microwave, Refrigerator
- Laundry: In Basement
Features
- Laminate Counters, Kitchen Island, Walk-In Closet(s), Open Floorplan, Eat-in Kitchen, Breakfast Bar, Ceiling Fan(s), High Ceilings, Vaulted Ceiling(s)
- Windows: Vinyl Frames
- Basement: Partial
Interior area
- Total structure area: 1,288
- Total interior livable area: 1,288 sqft
Property
Parking
- Total spaces: 2
- Parking features: Driveway, Garage, Garage Faces Rear
- Garage spaces: 2
- Has uncovered spaces: Yes
Accessibility
- Accessibility features: None
Features
- Levels: One
- Stories: 1
- Patio & porch: Deck
- Has view: Yes
- View description: Neighborhood
Lot
- Size: 8,276 Square Feet
- Dimensions: 65 x 126
- Features: Sloped
Details
- Parcel number: 077.0018043.00
Construction
Type & style
- Home type: SingleFamily
- Architectural style: Ranch
- Property subtype: Single Family Residence, Residential
Materials
- Vinyl Siding
- Foundation: Poured Concrete
- Roof: Shingle
Condition
- Existing Structure
- New construction: No
- Year built: 2016
Utilities & green energy
- Sewer: Public Sewer
- Water: Public
- Utilities for property: Cable Available
Community & HOA
HOA
- Has HOA: No
Location
- Region: Walton
Financial & listing details
- Price per square foot: $225/sqft
- Tax assessed value: $259,000
- Annual tax amount: $4,189
- Date on market: 9/26/2025
- Cumulative days on market: 25 days
- Road surface type: Paved
Price history
| Date | Event | Price |
|---|---|---|
| 6/2/2025 | Sold | $290,000-1.7%$225/sqft |
Source:  NKMLS #631427 Report a problem NKMLS #631427 Report a problem | ||
| 5/7/2025 | Pending sale | $295,000$229/sqft |
Source: NKMLS #631427 Report a problem | ||
| 5/6/2025 | Price change | $295,000-1.3%$229/sqft |
Source: NKMLS #631427 Report a problem | ||
| 4/11/2025 | Listed for sale | $299,000+15.4%$232/sqft |
Source: NKMLS #631427 Report a problem | ||
| 10/31/2022 | Sold | $259,000$201/sqft |
Source: Public Record Report a problem | ||
| 9/23/2022 | Pending sale | $259,000$201/sqft |
Source: NKMLS #607099 Report a problem | ||
| 9/22/2022 | Price change | $259,000-2.3%$201/sqft |
Source: NKMLS #607099 Report a problem | ||
| 8/20/2022 | Pending sale | $265,000$206/sqft |
Source: NKMLS #607099 Report a problem | ||
| 8/17/2022 | Listed for sale | $265,000+62.6%$206/sqft |
Source: NKMLS #607099 Report a problem | ||
| 4/14/2016 | Sold | $163,000$127/sqft |
Source: Public Record Report a problem | ||
Public tax history
| Year | Property taxes | Tax assessment |
|---|---|---|
| 2024 | $4,189 -0.9% | $259,000 |
| 2023 | $4,227 +61.3% | $259,000 +58.9% |
| 2022 | $2,621 -0.5% | $163,000 |
| 2021 | $2,634 -4.5% | $163,000 |
| 2020 | $2,759 | $163,000 |
| 2019 | $2,759 -0.2% | $163,000 |
| 2018 | $2,766 +2.8% | $163,000 |
| 2017 | $2,691 | $163,000 +462.1% |
| 2015 | $2,691 | $29,000 |
Find assessor info on the county website
Neighborhood: 41094
Nearby homes
- $328,0004 bd3 ba2.3k sqft400 Lost Creek Dr, Walton, KY 41094Sold
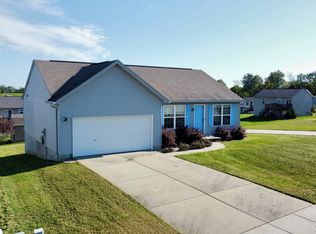
- $313,7003 bd2 ba1.4k sqft408 Lost Creek Dr, Walton, KY 41094Off Market
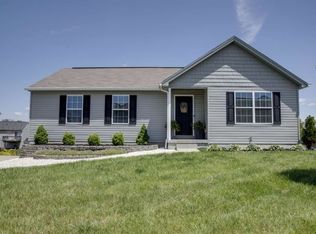
- $295,3004 bd2 ba846 sqft305 Rocky Pointe Ct, Walton, KY 41094Off Market
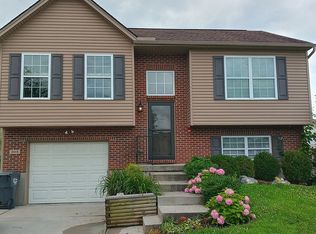
- $301,0003 bd3 ba1.1k sqft412 Lost Creek Dr, Walton, KY 41094Off Market
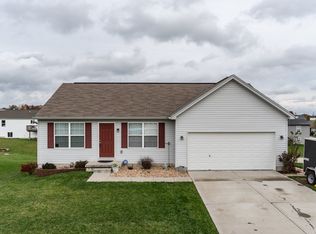
- $241,5003 bd2 ba872 sqft301 Rocky Pointe Ct, Walton, KY 41094Off Market
- $284,4004 bd2 ba1.6k sqft309 Rocky Pointe Ct, Walton, KY 41094Off Market
- $296,3003 bd3 ba1.5k sqft405 Lost Creek Dr, Walton, KY 41094Off Market
- $271,9003 bd2 ba872 sqft313 Rocky Pointe Ct, Walton, KY 41094Off Market
Nearby schools
GreatSchools rating
- 8/10Walton-Verona Intermediate SchoolGrades: 4-5Distance: 5 mi
- 10/10Walton-Verona Middle SchoolGrades: 6-8Distance: 1.2 mi
- 9/10Walton-Verona High SchoolGrades: 9-12Distance: 1.2 mi
Schools provided by the listing agent
- Elementary: Walton-Verona Elementary
- Middle: Walton-Verona Middle
- High: Walton-Verona High
Source: NKMLS. This data may not be complete. We recommend contacting the local school district to confirm school assignments for this home.
Get a cash offer in 3 minutes
Find out how much your home could sell for in as little as 3 minutes with a no-obligation cash offer.
Estimated market value
$296,200
Get a cash offer in 3 minutes
Find out how much your home could sell for in as little as 3 minutes with a no-obligation cash offer.
Estimated market value
$296,200
- Kentucky
- Boone County
- Walton
- 41094
- 404 Lost Creek Dr
Nearby cities
Nearby zip codes
Other Walton Topics
