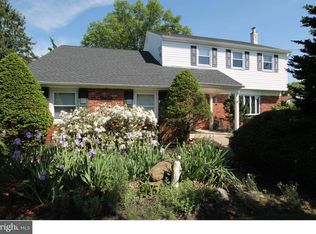
Welcome to this beautifully maintained 3-bedroom, 1.5-bath split-level home nestled in one of Bucks County’s most desirable areas. Located within the highly acclaimed Council Rock School District, this home offers the perfect blend of comfort, convenience, and community. Step inside to find a spacious living area with a generously sized sunroom. The flow leads into a well-appointed kitchen with ample cabinetry and a cozy dining area—perfect for everyday living and entertaining. Upstairs, you’ll find 3 bedrooms with plenty of closet space and a full bath. The lower level offers a versatile family room, along with a convenient half bath and laundry area. Outside, enjoy a private backyard ideal for summer barbecues, gardening, or simply relaxing. Additional highlights include central air, hardwood flooring, and an attached garage. Conveniently located near parks, shopping, dining, and major commuting routes—this home offers the lifestyle you’ve been looking for. Don’t miss this incredible opportunity to own in the prestigious Council Rock School District!
Sold for $519,000
$519,000
404 Lower Holland Rd, Holland, PA 18966
3beds
1,966sqft
Single Family Residence
Built in 1971
0.6 Acres Lot
$533,600 Zestimate®
$264/sqft
$3,023 Estimated rent
Home value
$533,600
$496,000 - $576,000
$3,023/mo
Zestimate® history
Owner options
List your home for rent
$3,023/mo
Rent Zestimate®
Find your next renter with Zillow Rental Manager. Plus, with online applications, you can quickly screen prospective tenants – for free.
$3,023/mo
Rent Zestimate®
Refinance and save
$3,518/mo
Est. payment
Refinancing to a lower rate could help reduce your monthly payments and save thousands over the life of the loan.
$3,518/mo
Est. payment
Explore your selling options
Work with a Zillow partner agent
Leverage their expertise and Zillow's premium Showcase listings to get your home seen by more buyers.
Get startedList with your own agent
Get your home in front of millions of buyers by listing it on Zillow.
Learn how to do itSell it yourself
Take full control of how buyers see your home on Zillow by listing For Sale by Owner (FSBO).
List your homeWhat's special
Private backyardGenerously sized sunroomAttached garageLaundry areaConvenient half bathVersatile family roomAmple cabinetry
Zillow last checked:
Listing updated:
Listed by:
Jason Freedman 215-920-0866,
RE/MAX Properties - Newtown
Bought with:
Carl Mockenhaupt, 2185093
BHHS Fox & Roach -Yardley/Newtown
Source: Bright MLS,MLS#: PABU2102320
Facts & features
Interior
Bedrooms & bathrooms
- Bedrooms: 3
- Bathrooms: 2
- Full bathrooms: 1
- 1/2 bathrooms: 1
- Main level bathrooms: 1
Rooms
- Room types: Living Room, Dining Room, Primary Bedroom, Bedroom 2, Bedroom 3, Kitchen, Family Room, Foyer, Breakfast Room, Sun/Florida Room, Laundry, Primary Bathroom, Half Bath
Primary bedroom
- Level: Upper
- Area: 210 Square Feet
- Dimensions: 15 x 14
Bedroom 2
- Level: Upper
- Area: 168 Square Feet
- Dimensions: 12 x 14
Bedroom 3
- Level: Upper
- Area: 110 Square Feet
- Dimensions: 11 x 10
Primary bathroom
- Level: Upper
- Area: 77 Square Feet
- Dimensions: 7 x 11
Breakfast room
- Level: Main
- Area: 72 Square Feet
- Dimensions: 12 x 6
Dining room
- Level: Main
- Area: 132 Square Feet
- Dimensions: 11 x 12
Family room
- Level: Main
- Area: 345 Square Feet
- Dimensions: 23 x 15
Foyer
- Level: Main
- Area: 99 Square Feet
- Dimensions: 9 x 11
Half bath
- Level: Main
- Area: 16 Square Feet
- Dimensions: 4 x 4
Kitchen
- Level: Main
- Area: 108 Square Feet
- Dimensions: 12 x 9
Laundry
- Level: Main
- Area: 60 Square Feet
- Dimensions: 4 x 15
Living room
- Level: Main
- Area: 299 Square Feet
- Dimensions: 23 x 13
Other
- Level: Main
- Area: 273 Square Feet
- Dimensions: 21 x 13
Heating
- Radiant, Oil
Cooling
- Central Air, Electric
Appliances
- Included: Dishwasher, Dryer, Microwave, Refrigerator, Washer, Electric Water Heater
- Laundry: Laundry Room
Features
- Dining Area
- Flooring: Wood
- Basement: Interior Entry,Partial,Concrete,Unfinished
- Number of fireplaces: 1
Interior area
- Total structure area: 2,541
- Total interior livable area: 1,966 sqft
- Finished area above ground: 1,966
- Finished area below ground: 0
Property
Parking
- Total spaces: 6
- Parking features: Built In, Garage Faces Side, Inside Entrance, Attached, Driveway
- Attached garage spaces: 1
- Uncovered spaces: 5
Accessibility
- Accessibility features: None
Features
- Levels: Multi/Split,One and One Half
- Stories: 1.5
- Pool features: None
Lot
- Size: 0.6 Acres
- Dimensions: 154.00 x
Details
- Additional structures: Above Grade, Below Grade
- Parcel number: 31055004
- Zoning: R2
- Special conditions: Standard
Construction
Type & style
- Home type: SingleFamily
- Property subtype: Single Family Residence
Materials
- Frame
- Foundation: Concrete Perimeter
Condition
- Excellent
- New construction: No
- Year built: 1971
Utilities & green energy
- Sewer: Public Sewer
- Water: Public
Community & HOA
Community
- Subdivision: Pine Tree Farms
HOA
- Has HOA: No
Location
- Region: Holland
- Municipality: NORTHAMPTON TWP
Financial & listing details
- Price per square foot: $264/sqft
- Tax assessed value: $31,920
- Annual tax amount: $6,407
- Date on market: 8/19/2025
- Listing agreement: Exclusive Right To Sell
- Listing terms: Cash,Conventional,FHA,VA Loan
- Inclusions: All Mechanicals & Appliances In As-is Condition
- Ownership: Fee Simple
Price history
| Date | Event | Price |
|---|---|---|
| 9/30/2025 | Sold | $519,000-1%$264/sqft |
Source:  Bright MLS #PABU2102320 Report a problem Bright MLS #PABU2102320 Report a problem | ||
| 9/15/2025 | Pending sale | $524,000$267/sqft |
Source: Bright MLS #PABU2102320 Report a problem | ||
| 8/26/2025 | Contingent | $524,000$267/sqft |
Source: Bright MLS #PABU2102320 Report a problem | ||
| 8/19/2025 | Listed for sale | $524,000$267/sqft |
Source: Bright MLS #PABU2102320 Report a problem | ||
Public tax history
| Year | Property taxes | Tax assessment |
|---|---|---|
| 2026 | $6,697 +4.5% | $31,920 |
| 2025 | $6,407 +2.3% | $31,920 |
| 2024 | $6,263 +8.1% | $31,920 |
| 2023 | $5,794 +0.9% | $31,920 |
| 2022 | $5,741 +3.3% | $31,920 |
| 2021 | $5,560 +2.3% | $31,920 |
| 2020 | $5,435 +6.4% | $31,920 |
| 2018 | $5,109 +4% | $31,920 |
| 2017 | $4,912 +40.9% | $31,920 |
| 2016 | $3,485 | $31,920 |
| 2015 | -- | $31,920 |
| 2014 | -- | $31,920 |
| 2013 | -- | $31,920 |
| 2012 | -- | $31,920 |
| 2011 | -- | $31,920 |
| 2010 | -- | $31,920 |
| 2009 | -- | $31,920 |
| 2008 | -- | $31,920 |
| 2007 | -- | $31,920 |
| 2006 | -- | $31,920 |
| 2005 | -- | $31,920 +300% |
| 2004 | -- | $7,980 |
| 2003 | -- | $7,980 |
| 2002 | -- | $7,980 |
| 2000 | -- | $7,980 |
Find assessor info on the county website
Neighborhood: 18966
Nearby homes
- $622,0004 bd2 ba1.6k sqft394 Lower Holland Rd, Holland, PA 18966Off Market
- $634,8004 bd3 ba1.9k sqft73 Swallow Rd, Holland, PA 18966Off Market
- $688,5004 bd3 ba2.7k sqft420 Lower Holland Rd, Holland, PA 18966Off Market
- $785,1004 bd3 ba3.1k sqft6 James Dr, Richboro, PA 18954Off Market
- $511,9003 bd2 ba1.3k sqft83 Swallow Rd, Holland, PA 18966Off Market
- $679,7003 bd3 ba2.3k sqft51 Swallow Rd, Holland, PA 18966Off Market
- $690,9003 bd3 ba2.1k sqft5 James Dr, Richboro, PA 18954Off Market
- $68,554-- bd-- ba-- sqft390 Lower Holland Rd, Holland, PA 18966Off Market
Nearby schools
GreatSchools rating
- 6/10Churchville El SchoolGrades: K-6Distance: 1.3 mi
- 7/10Holland Middle SchoolGrades: 7-8Distance: 1.3 mi
- 10/10Council Rock High School SouthGrades: 9-12Distance: 1.4 mi
Schools provided by the listing agent
- Elementary: Churchville
- Middle: Holland Jr
- High: Council Rock South
- District: Council Rock
Source: Bright MLS. This data may not be complete. We recommend contacting the local school district to confirm school assignments for this home.
Get a cash offer in 3 minutes
Find out how much your home could sell for in as little as 3 minutes with a no-obligation cash offer.
Estimated market value
$533,600
Get a cash offer in 3 minutes
Find out how much your home could sell for in as little as 3 minutes with a no-obligation cash offer.
Estimated market value
$533,600
- Pennsylvania
- Bucks County
- Churchville
- 18966
- 404 Lower Holland Rd
